
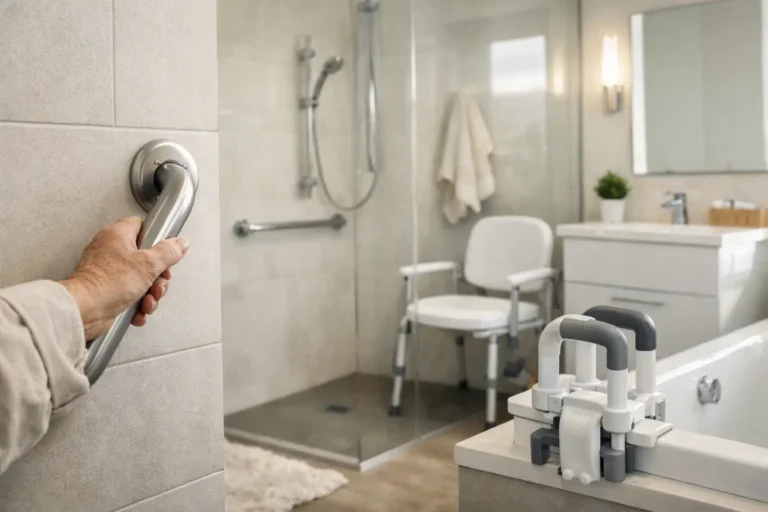
A bathroom can go from manageable to stressful faster than most homeowners expect. One high tub wall, one slippery floor, or one poorly placed vanity is often all it takes to turn a daily routine into a real safety concern. That is why bathroom renovations for seniors need to be planned around comfort, stability, and long-term independence – not just a nicer look.
The best senior-friendly bathroom is not one that feels clinical. It feels easy to use. It supports daily routines without calling attention to every limitation, and it does that through smart design choices that look clean, modern, and well finished. For many families, that balance matters just as much as safety.
What bathroom renovations for seniors should prioritize
A good renovation starts with the way the bathroom is actually used. That means looking at entry width, turning space, shower access, storage height, lighting, and floor traction before choosing finishes. Many bathrooms fail seniors not because they are old, but because they were built for a younger person with full mobility, better balance, and faster reaction time.
The biggest priority is reducing fall risk. Wet surfaces, awkward transitions, and tight clearances create problems even in otherwise attractive bathrooms. A senior-friendly design should make movement feel steady and predictable from the doorway to the sink to the shower.
Comfort is a close second. If someone has arthritis, hip pain, reduced balance, or uses a walker, small details matter. Lever handles are easier than knobs. A taller toilet can be more comfortable to use. A handheld shower can make bathing less tiring. These choices may sound minor on their own, but together they change how the room functions every day.
Start with the shower, not the finishes
In most cases, the shower is where the renovation delivers the biggest safety upgrade. Replacing a tub-shower combo with a low-threshold or curbless shower often makes the room safer immediately. It removes the need to step over a high edge and makes entry more stable.
A walk-in shower should include more than just open access. Proper slip-resistant tile, a built-in bench or fold-down seat, and carefully positioned grab bars all add real value. The shower controls should be easy to reach without forcing someone to stand under cold water while adjusting temperature.
There is also a design choice to make here. Some homeowners want a fully barrier-free shower, while others prefer a very low curb to help contain water. The right answer depends on who will use the bathroom now and what might be needed in the next five to ten years. Planning for future mobility changes is often smarter than renovating only for current needs.
Flooring matters more than most people think
Bathroom flooring gets attention for style, but safety should lead the conversation. Glossy tile may look sharp in a showroom, yet it can become dangerous when wet. A better choice is textured tile or another water-resistant surface with solid grip underfoot.
This is also where evenness matters. Small height differences between flooring materials can become tripping hazards. A well-executed renovation keeps transitions smooth and intentional.
Heated flooring can be worth considering too. It is not just a luxury feature. For seniors, a warm floor can make early mornings more comfortable and reduce the temptation to rush across a cold bathroom. As with many renovation decisions, the value depends on the homeowner’s priorities and budget, but in the right project it adds both comfort and appeal.
Lighting should reduce strain, not create shadows
Poor lighting makes every bathroom harder to use. For seniors, it can affect depth perception, visibility, and confidence. A single ceiling fixture is rarely enough.
A better lighting plan layers overhead light with task lighting around the vanity and, in some cases, softer nighttime lighting for safe trips to the bathroom. Bright, even light near the mirror helps with grooming, while well-placed general lighting reduces dark corners and harsh shadows.
Switch placement matters too. Easy access at the entrance is essential, and motion-sensor lighting can be helpful for nighttime use. The goal is not to overcomplicate the room. It is to make it easier to see clearly without effort.
Vanity and sink design can improve daily comfort
Vanities are often chosen for appearance first, but in a senior-focused renovation, comfort and access need equal weight. The right height can reduce strain on the back and shoulders. Easy-to-grip faucet handles are usually better than tight-turn knobs, especially for homeowners with arthritis.
Storage should be reachable without bending too low or stretching too high. Deep cabinets sometimes look tidy, but they can be frustrating if frequently used items get buried in the back. Drawers, pull-outs, and organized storage zones make daily routines simpler.
Mirror choice also plays a role. A well-positioned mirror with good lighting is easier to use than an oversized decorative piece that reflects poorly. If the bathroom may eventually need to accommodate seated use, that should be considered early in the layout stage.
Grab bars can look built-in, not institutional
A lot of homeowners hesitate on grab bars because they picture a medical-looking bathroom. That concern is understandable, but it is also outdated. Today’s options can be integrated into the design in a way that feels polished and intentional.
What matters most is placement and proper installation. Grab bars near the toilet and inside the shower are especially useful, but they need to be anchored correctly to provide real support. Towel bars are not substitutes.
This is one of those areas where planning ahead matters. Even if a homeowner does not want visible grab bars right now, reinforcing walls during the renovation can make future installation simple and far less disruptive.
Toilet height, clearances, and layout all affect safety
A comfort-height toilet is one of the most practical upgrades in bathroom renovations for seniors. It makes sitting and standing easier, especially for anyone with joint pain or reduced lower-body strength. It is a simple improvement, but often one of the most appreciated.
Clear floor space around the toilet, vanity, and shower is just as important. A bathroom can have all the right fixtures and still feel difficult if the layout is cramped. Sometimes the smartest renovation move is not adding more features. It is removing unnecessary bulk so the room works better.
Pocket doors or wider door openings can also improve access. That is especially helpful if a walker is part of the picture now or may be in the future. Not every home has enough space for major layout changes, so this is where practical planning matters. The best design is the one that improves safety without creating unnecessary construction costs.
Style and accessibility should work together
One of the biggest misconceptions about senior-friendly bathrooms is that they have to sacrifice style. They do not. In fact, many of the same choices that make a bathroom safer also make it cleaner and more modern. Walk-in showers, better lighting, thoughtful storage, and simplified layouts tend to improve the overall design.
The real key is choosing materials and finishes that perform well over time. Durable surfaces, easy-to-clean fixtures, and quality workmanship matter more than chasing trends. A bathroom used every day needs to hold up, and homeowners usually get better long-term value when they focus on practical quality instead of quick cosmetic upgrades.
That is also why contractor experience matters. A bathroom designed for aging in place has details that need to be handled carefully, from waterproofing and drainage to fixture placement and wall support. A rushed or poorly planned renovation can miss the very features that make the room safer.
Planning for today while thinking ahead
Not every senior needs a fully accessible bathroom right now. Some homeowners are renovating proactively, while others are responding to a recent injury, mobility change, or a parent moving in. Those are different situations, and the right renovation approach will reflect that.
If the goal is aging in place, it often makes sense to build in flexibility. Reinforced shower walls, wider spacing, a low-threshold entry, and smart fixture placement can prepare the bathroom for future needs without making it feel overbuilt today.
For homeowners in Hamilton and nearby communities, this kind of planning is often part of a larger conversation about staying comfortable in the home long term. A well-designed bathroom can support independence, reduce daily stress, and give family members more peace of mind. At HB Renovations, that is the kind of practical value we believe a renovation should deliver.
The right bathroom should not make someone think twice about using it. It should feel safe, natural, and comfortable every single day – and that is exactly what a well-planned renovation is meant to achieve.
