
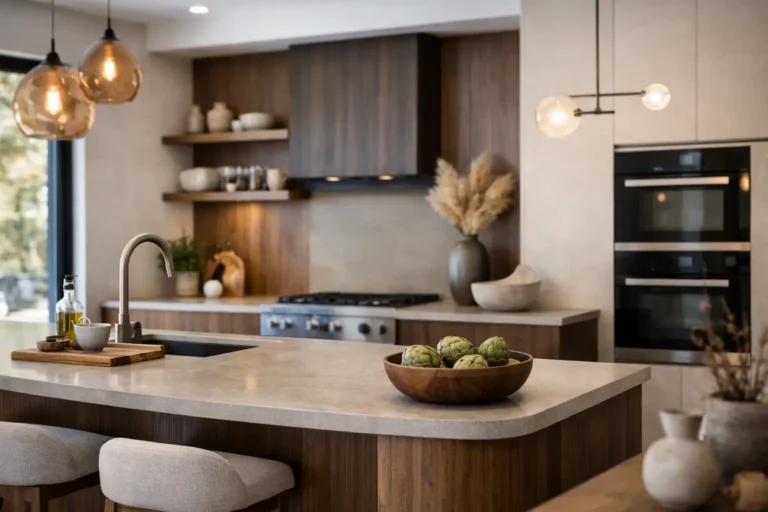
A lot of kitchens still look good in photos and fall short in real life. The island is too big, storage is awkward, lighting is flat, and every surface shows wear after a few months of regular use. That is why kitchen design trends 2026 are moving in a more practical direction. Homeowners still want a beautiful kitchen, but they also want one that works harder every day, feels warmer, and holds up to family life.
For anyone planning a remodel, the shift is a smart one. The best kitchens in 2026 are not chasing a single look. They are balancing style with usability, mixing clean design with texture, and making room for how people actually cook, gather, and move through the space.
Kitchen design trends 2026 are getting warmer
For years, many kitchens leaned heavily on bright white finishes and cool gray tones. That look is not disappearing completely, but it is softening. In 2026, warmth is taking over in a more natural, lived-in way.
Wood tones are returning in a big way, especially medium and lighter finishes that add character without making the room feel dark. White oak-style cabinetry, warm walnut accents, and natural-looking veneers are showing up more often because they make a kitchen feel grounded. Homeowners are also choosing paint colors with more depth – soft taupe, muted green, creamy off-white, and earthy clay tones instead of stark white.
This trend matters because kitchens are no longer viewed as purely functional work zones. They are central living spaces. A warmer palette helps the room feel connected to the rest of the home, especially in open-concept layouts.
That said, warm does not mean heavy. If your kitchen has limited natural light, too much dark wood or too many beige undertones can make the room feel flat. The right balance often comes from pairing warmer cabinets with lighter counters, reflective finishes, and better lighting.
Storage is becoming more customized
One of the clearest kitchen design trends 2026 brings forward is smarter storage. Not more cabinets for the sake of it, but better storage based on habits, routines, and what homeowners actually use.
This means fewer generic lower cabinets and more drawer-based storage. Deep drawers for pots and pans, slim pull-outs for oils and spices, built-in recycling stations, and divided drawers for utensils are becoming standard in well-planned remodels. Pantry storage is also getting more intentional, with interior organizers, appliance garages, and shelving designed around specific items rather than empty square footage.
For busy households, this makes a real difference. A kitchen feels more spacious when everything has a place and the most-used items are easy to reach. It also reduces countertop clutter, which improves both function and appearance.
There is a trade-off here. Custom storage adds cost, and not every upgrade pays off equally. A full wall of specialty inserts may look impressive, but it is not always the best use of budget. In many kitchens, the biggest improvements come from a few well-chosen upgrades in high-traffic zones – around the range, sink, and pantry.
Mixed materials are replacing one-note kitchens
Perfectly matched kitchens are starting to feel too polished. In 2026, a more layered approach is taking over. That could mean painted perimeter cabinets with a wood island, matte finishes mixed with subtle sheen, or stone countertops paired with textured tile and metal accents.
The goal is not to make everything different. It is to create contrast in a controlled way. A kitchen with too many identical surfaces can feel flat, while a kitchen with thoughtful variation tends to feel more custom.
This is especially useful in renovations where homeowners want a timeless result but do not want the space to feel overly formal. Mixing materials adds personality without relying on trendy colors or flashy details.
The key is restraint. If you mix cabinet colors, countertop patterns, backsplash textures, and hardware finishes all at once, the room can quickly feel busy. A good remodel plan gives each finish a purpose and makes sure the materials work together under real lighting conditions, not just in a sample board.
Lighting is doing more than one job
Lighting used to be treated as a finishing touch. Now it is one of the first decisions that shapes the entire kitchen. That is a good shift because lighting affects how the space looks, how it functions, and how comfortable it feels at different times of day.
In 2026, layered lighting is the standard. Recessed ceiling lights still matter for overall brightness, but they are being paired with under-cabinet lighting, decorative pendants, and in some cases toe-kick or pantry lighting. This creates a kitchen that can support meal prep, homework, entertaining, and late-night cleanup without relying on a single harsh overhead source.
Warmer light temperatures are also becoming more popular. Many homeowners are moving away from cool, clinical lighting because it makes kitchens feel less inviting. A softer, balanced light brings out wood tones, paint colors, and natural materials in a much better way.
This is one area where planning early really matters. If lighting is treated as an afterthought, you may end up with shadows on work surfaces, poorly placed fixtures, or limited flexibility later on.
Backsplashes and counters are getting quieter
Bold stone and dramatic veining still have a place, but the overall movement is toward calmer surfaces. Kitchen design trends 2026 show a stronger preference for countertops and backsplashes that add texture and interest without dominating the room.
That means more subtle quartz patterns, softer natural stone looks, and backsplash tile with handmade character rather than loud contrast. Full-height backsplashes are still popular, especially behind ranges, but they are often being done in quieter materials that support the rest of the design instead of competing with it.
This approach tends to age better. A backsplash that feels exciting today can become the first thing a homeowner wants to replace in a few years. More understated surfaces give the kitchen room to evolve through paint, décor, or hardware updates.
For families focused on maintenance, quieter surfaces often help there too. Highly polished finishes and very busy patterns can show fingerprints, smudges, or visual clutter more than expected. A slightly softer finish usually feels easier to live with.
The kitchen is becoming more furniture-like
One of the more interesting shifts in kitchen design is how much the room now borrows from living spaces. Islands look more like custom furniture. Range hoods are designed as statement features. Cabinet details are softer and more refined. Open shelving is used sparingly to display items with meaning, not just fill empty wall space.
This trend works well in homes where the kitchen is visible from nearby rooms. Instead of feeling like a separate work zone, the kitchen feels integrated into the home.
It also supports a more personalized result. Homeowners are choosing details that reflect how they live, whether that is a breakfast station tucked into a pantry wall, a built-in bench near the kitchen, or an island with seating designed for real meals instead of occasional use.
Of course, furniture-like design still needs to perform like a kitchen. Decorative legs, open ends, and specialty millwork can be beautiful, but they need to hold up to cleaning, moisture, and daily traffic. That is where experienced planning and craftsmanship matter.
Hidden function is a major priority
Not every trend is visible at first glance. Some of the best changes in 2026 are happening behind cabinet doors and inside the layout itself.
Appliance garages are becoming more common because homeowners want to keep coffee makers, toasters, and charging stations accessible but out of sight. Panel-ready appliances continue to appeal to people who want a cleaner look. Waste and recycling stations are being built into more practical locations. Even ventilation is getting more attention, especially in open-concept homes where cooking odors travel quickly.
This speaks to a bigger truth about kitchen remodeling. A great kitchen is not just about what guests notice. It is about what makes your mornings easier, your counters cleaner, and your routines less frustrating.
For many homeowners, this is where working with a contractor who understands both design and construction makes the biggest difference. A kitchen may look current on paper, but if the clearances are tight, the outlets are poorly placed, or the storage does not match your lifestyle, the result will feel off every day.
What is actually worth bringing into your remodel?
Not every trend deserves a place in every home. The best decisions usually come from looking at how your household uses the kitchen now, what annoys you most, and what needs to improve for the next ten years, not just the next season.
If your current kitchen feels cold, the warmer materials in 2026 may be exactly the right move. If clutter is the issue, storage upgrades should come before decorative features. If your kitchen is part of a larger main-floor renovation, mixed materials and furniture-style details can help the space feel more connected and complete.
At HB Renovations, that is often the real conversation behind a successful kitchen remodel – not which trend is getting attention, but which choices will still feel right after the dust settles and daily life takes over.
The kitchens that stand out in 2026 are not the ones chasing attention. They are the ones built with care, designed around real routines, and finished in a way that still feels good long after move-in day.
