
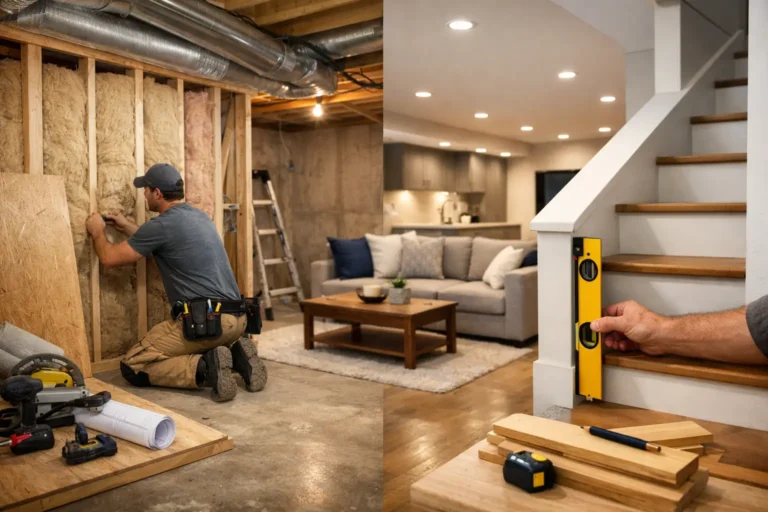
A basement can become the hardest-working space in your home – but only if it is built the right way from the start. If you are wondering how to finish basement properly, the answer is not just drywall, flooring, and paint. The real success of a basement renovation comes from what happens behind the walls, under the floors, and during the planning stage.
Homeowners often picture the fun part first: a family room, home office, guest bedroom, gym, or a better place for the kids to spread out. That vision matters, but basements have their own rules. They deal with moisture, lower natural light, mechanical systems, ceiling height limits, and building code requirements that do not always come up in the rest of the house. Cutting corners in a basement usually shows up later as musty smells, cold floors, mold issues, or a layout that never feels comfortable.
How to finish basement properly starts with the right plan
The first step is deciding what the basement needs to do for your household, not just what you can fit into the square footage. A growing family may need a rec room and storage. Someone working from home may need a quiet office with proper lighting and sound control. If overnight guests are part of the plan, you need to think about egress, closet space, and bathroom access.
This is where a lot of projects go off track. Homeowners sometimes try to force too many uses into one basement, and the result feels cramped. A better approach is to prioritize the main purpose of the space and then build in flexibility. A well-designed open area can serve as a media room today and adapt to changing family needs later.
A proper plan also accounts for what already exists. You may have ductwork, plumbing stacks, low beams, a sump pump, or an electrical panel that cannot simply disappear. A strong basement design works with these conditions instead of pretending they are not there. Sometimes that means building soffits in the right places, shifting walls slightly, or using custom storage to make awkward areas useful.
Moisture control comes before finishes
If there is one rule that matters most, it is this: do not finish a basement until you are confident it is dry. Even a beautiful renovation can fail if moisture problems are ignored.
Some signs are obvious, like visible water, damp spots, efflorescence on concrete walls, or a persistent musty smell. Others are more subtle, such as seasonal humidity, condensation, or cold surfaces that trap moisture. Before framing and insulating, the basement should be assessed for leaks, drainage issues, cracks, and humidity levels.
Sometimes the fix is outside the home, not inside it. Poor grading, clogged gutters, short downspouts, or water collecting near the foundation can all lead to basement moisture. In other cases, interior solutions like crack repair, a sump pump upgrade, or better dehumidification are needed.
This part is not exciting, but it protects everything that comes next. Flooring, insulation, trim, and drywall all depend on a basement that can stay dry through every season.
Insulation and vapor control need careful choices
Basements are different from above-grade rooms, so the insulation strategy should reflect that. Standard wall assemblies used upstairs are not always the best fit below grade. The goal is to manage heat loss without trapping moisture where it does not belong.
Rigid foam or other basement-appropriate insulation materials are often part of the solution because they can help create a thermal break against foundation walls. The exact assembly depends on the home, local code, and whether the walls are concrete, block, or already partially finished. What matters is using a system that reduces the chance of condensation and mold.
The same goes for vapor barriers. This is an area where general advice online can be misleading because climate, wall type, and existing conditions all affect what works best. A basement should be built as a complete system, not pieced together from random tips.
Permits, codes, and safety are part of doing it right
Homeowners sometimes think permits only matter for major additions, but a finished basement often involves framing, electrical work, plumbing, insulation, and sometimes HVAC changes. If a bedroom or rental-style setup is being added, code requirements become even more important.
Ceiling height, smoke and carbon monoxide detectors, emergency egress, stair dimensions, and bathroom ventilation are not small details. They affect safety, resale value, and whether the finished space is truly legal and functional. A basement bedroom without proper egress may look complete, but it does not meet the standard most homeowners expect.
This is one reason working with an experienced contractor matters. A basement has to feel finished, but it also has to function as part of the whole house. That means thinking beyond appearances and making sure each trade is coordinated properly.
Framing and layout should respect the space
A proper basement layout is about more than adding walls. It should improve flow, preserve headroom where possible, and leave access to important systems.
Mechanical rooms are a good example. You may want them out of sight, but they still need service access. The same is true for shut-off valves, cleanouts, electrical panels, and equipment that may need replacement later. Finishing tightly around these areas can create headaches and added costs down the road.
Ceiling design also deserves attention. In many basements, every inch matters. Drywall ceilings look polished, but in some cases a drop ceiling or carefully designed access panels make more sense, especially where plumbing or wiring may need future maintenance. There is no one-size-fits-all answer. The best choice depends on the basement’s height, systems, and intended use.
Flooring should handle basement conditions
Not every flooring material performs well below grade. Hardwood is usually not the first choice because moisture and temperature swings can cause movement over time. Basement flooring should be durable, comfortable, and suited to the environment.
Luxury vinyl plank is popular for good reason. It handles basement conditions well, comes in a wide range of styles, and is easier to maintain than many alternatives. Tile can also work, especially in bathroom or laundry areas, though it can feel colder underfoot. Carpet is still used in some basements, particularly in family rooms, but it is best chosen carefully and installed only when moisture control is solid.
Subfloor systems can make a big difference as well. They help with warmth and comfort, and in some homes they improve how the finished space feels day to day. That matters more than many people expect. A basement can look beautiful in photos but still feel cold and uninviting if the floor assembly is not right.
Lighting and comfort are what make the space feel finished
A basement usually has less natural light, so lighting design carries more weight here than in most rooms upstairs. Relying on a single ceiling fixture is rarely enough. Layered lighting tends to work best: recessed lighting for overall brightness, task lighting where needed, and accent lighting to keep the space from feeling flat.
Comfort also depends on temperature, air movement, and sound. If the basement is always cooler than the main floor, the HVAC system may need adjustment. If it is becoming a media room, office, or guest space, sound insulation in the ceiling and walls can be worth the extra investment. These upgrades are easiest to do during construction, not after everything is closed up.
This is where thoughtful planning pays off. Small decisions, like adding enough outlets, choosing dimmers, or placing return air vents properly, can have a bigger impact on daily use than expensive decorative touches.
How to finish basement properly without overspending
Doing it properly does not mean choosing the most expensive option in every category. It means spending in the places that protect the project and support how your family will use the space.
Moisture protection, code-compliant construction, good insulation, and quality installation should come before premium finishes. You can always upgrade a light fixture or paint color later. Fixing hidden problems behind finished walls is a different story.
It also helps to be realistic about return on investment. A basement that adds usable living space, a bathroom, or a flexible family area often adds meaningful value to a home. But value comes from smart design and solid workmanship, not from overbuilding a space with features that do not match the house or neighborhood.
For homeowners in Hamilton, Burlington, Ancaster, and nearby areas, local experience matters because basement conditions, permit expectations, and housing styles can vary from one home to the next. A contractor who understands those details can help you avoid common mistakes and make better decisions early.
A properly finished basement should feel like a natural extension of your home, not a lower-level afterthought. When the structure, comfort, and layout are handled with care, the space does more than add square footage – it gives your home more ways to work for the people living in it.
