
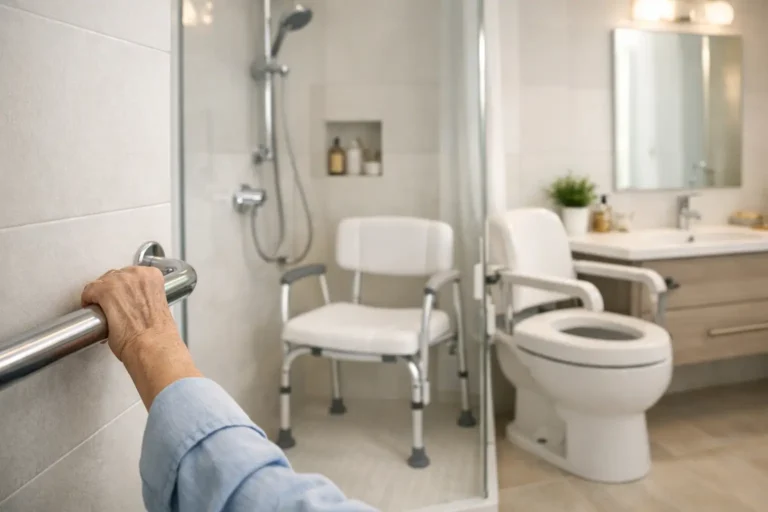
A bathroom can become difficult long before it looks outdated. A high tub wall, slippery floor, low toilet, or poorly placed light can turn a familiar daily routine into a source of stress. Thoughtful aging in place bathroom upgrades address those challenges early, helping homeowners remain comfortable, confident, and independent in the home they already love.
The best projects do not make a bathroom feel clinical. They make it easier to use while preserving the clean, personalized design homeowners expect from a modern renovation. The right plan considers how the space works today, what may be needed later, and where an investment will have the greatest impact.
Start With How the Bathroom Is Used
Aging in place is not a one-size-fits-all checklist. A homeowner who is planning for the future may want discreet safety features and a flexible layout. Someone recovering from surgery, managing limited mobility, or caring for an aging parent may need more immediate changes.
Before selecting finishes or fixtures, consider the everyday routine. Is it difficult to step into the shower? Is there enough room to turn around comfortably? Are towels, toiletries, and medication stored where they can be reached without bending or stretching? These practical questions help shape a renovation around real life rather than assumptions.
A full bathroom renovation offers the most options because plumbing, walls, flooring, and lighting can be addressed together. Still, targeted upgrades can make a meaningful difference when a complete remodel is not necessary or does not fit the budget.
Prioritize a Safer Shower or Tub Area
The bathing area is often the first priority in aging in place bathroom upgrades. Traditional tubs can be difficult to enter safely, especially when balance or joint mobility changes. Replacing a tub with a low-threshold or curbless shower removes a major barrier and creates a more open look at the same time.
A curbless shower works especially well when the bathroom layout and floor structure allow for proper drainage. The shower floor is gently sloped toward the drain, so water stays contained without a raised edge at the entrance. It can be an excellent long-term choice, but it requires careful planning during construction. Proper waterproofing, floor preparation, and drainage are not areas to cut corners.
If a curbless design is not practical, a low-threshold shower can still offer a significant improvement over a standard tub. A wide entry, a sturdy glass panel or door, and a handheld showerhead make the space easier to access and more convenient to clean.
Slip-resistant tile is another essential detail. Small-format porcelain tile with more grout lines can provide extra traction, although larger tiles may create a cleaner visual effect and reduce grout maintenance. The best choice depends on the selected tile, its finish, and how the shower will be used. A contractor can help homeowners balance safety, maintenance, and style rather than choosing based on appearance alone.
Add Seating Without Making the Room Feel Institutional
A built-in shower bench offers a stable place to sit while bathing, shaving, or simply taking a break. It is useful for people with mobility concerns, but it also adds everyday comfort for all ages.
Fold-down seating is a smart alternative when space is limited. It can be secured to the wall and tucked away when not needed. Whether choosing a built-in or folding option, the wall must be properly reinforced to support the intended load.
Install Grab Bars Where Support Matters Most
Grab bars are among the most effective safety upgrades, yet they are often added too late or installed incorrectly. A towel bar is not designed to support body weight. Proper grab bars must be anchored securely into wall framing or installed with an approved reinforcement system.
The most useful locations are typically near the shower entry, inside the shower, and beside the toilet. Placement should be based on the homeowner’s reach, height, movement, and preferred hand. This is why planning matters more than simply buying a standard bar from a shelf.
Today’s grab bars are available in finishes and profiles that coordinate with modern bathroom hardware. Some resemble sleek towel bars, while others are integrated into shelving or shower accessories. Safety features can complement the room’s design instead of standing out from it.
Even homeowners who do not need grab bars immediately can prepare for them during a renovation. Adding solid blocking behind shower and toilet walls gives future grab bars a secure mounting location without requiring the finished tile or drywall to be opened later.
Improve Lighting, Flooring, and Everyday Access
Good lighting supports safety as much as it supports appearance. Bathrooms need bright, even illumination around the vanity, shower, and toilet area. Shadows can make wet floors, curbs, and changes in level harder to see.
A layered lighting plan usually includes ceiling lighting for overall brightness, focused lighting at the mirror, and a low-level night light for evening use. Dimmers allow homeowners to adjust the room for early mornings, late nights, and relaxing baths. For added convenience, motion-sensor lighting can help reduce the need to search for switches in the dark.
Bathroom flooring should be durable, easy to maintain, and comfortable underfoot. Matte porcelain tile is a popular option because it stands up well to moisture and comes in a wide range of styles. Avoid highly polished surfaces that may become slippery when wet. Heated flooring is also worth considering, particularly for homeowners who want a more comfortable bathroom during colder months.
Clear floor space is just as valuable as any fixture. A bathroom should allow someone to move freely, use a mobility aid if needed, or receive assistance from another person. In some homes, this may mean replacing a bulky vanity, changing the swing of a door, or selecting a pocket door to free up usable space.
Choose Fixtures That Reduce Strain
Small fixture choices can make the bathroom much easier to use. A comfort-height toilet is slightly taller than a standard toilet, reducing the effort of sitting down and standing up. It can be a practical upgrade for many adults, although the final height should feel comfortable for the people using it most often.
A wall-mounted vanity can create more open floor space and make cleaning easier. For homeowners who may eventually use a wheelchair or prefer to sit while getting ready, a vanity with knee clearance can be planned from the beginning. Lever-style faucets are generally easier to operate than small knobs, especially for anyone with arthritis or reduced hand strength.
Storage deserves attention as well. Deep drawers, pullout organizers, and easy-to-reach shelves are usually more practical than low cabinets that require kneeling and searching. Keep daily essentials between waist and shoulder height whenever possible. A well-organized vanity can prevent unnecessary bending, twisting, and clutter around the sink.
Plan for the Future Without Overbuilding Today
Not every bathroom needs a complete accessibility conversion. The right renovation should reflect a homeowner’s current needs, timeline, budget, and plans for the property. A family may simply want a stylish walk-in shower and future wall reinforcement. Another household may need a wider doorway, barrier-free shower, and accessibility-focused layout now.
The most cost-effective time to prepare for future needs is while walls and floors are already open. Reinforced walls, adequate electrical capacity, a wider door opening, and a shower layout that can accommodate seating later are relatively straightforward during a full remodel. Adding them after the fact can be more disruptive and expensive.
A well-planned bathroom should never force homeowners to choose between safety and a space they enjoy. With thoughtful design, quality materials, and careful installation, the room can feel brighter, more stylish, and easier to live with every day.
For homeowners in Hamilton, Burlington, Ancaster, Oakville, Grimsby, or Stoney Creek, working with an experienced renovation contractor helps turn those decisions into a clear plan. The goal is not to predict every future change. It is to create a bathroom that supports comfort, dignity, and confidence for the years ahead.
