
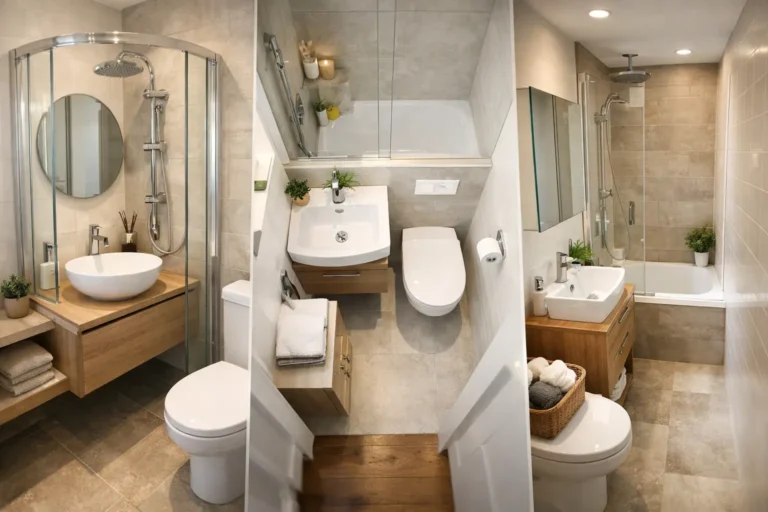
A small bathroom can feel frustrating long before a renovation begins. A door that blocks the vanity, a shower that leaves no room to dry off, or storage that turns the counter into a cluttered landing zone can make the room harder to use every day. This guide to small bathroom layouts focuses on the decisions that create a bathroom that feels comfortable, organized, and built around how your household actually lives.
The goal is not to cram in every possible feature. It is to make the available space work harder, with clear movement paths, properly sized fixtures, and thoughtful storage. A well-planned compact bathroom can feel polished and practical without becoming expensive or overdesigned.
Start With How the Bathroom Is Used
Before choosing tile or a vanity color, consider who uses the bathroom and when. A powder room needs a different layout than a main-floor family bathroom. A primary ensuite may need two people to move through it during busy mornings, while a guest bathroom may benefit most from a generous shower and easy-to-reach towel storage.
Think about the daily pinch points. Does someone need counter space for getting ready? Is bathing young children part of the routine? Is this a bathroom for aging in place, where easier access may matter later? These answers determine whether a shower, tub, wider walkway, extra drawer space, or larger vanity deserves priority.
Trying to give a very small room a double vanity, a separate tub, a large shower, and a linen cabinet usually leads to compromises that are noticeable every day. Choosing the right priorities creates a better result than forcing in more fixtures.
Protect the Clearances That Make a Layout Feel Comfortable
The difference between a workable layout and an awkward one often comes down to inches. Fixtures need enough clearance to be used safely and comfortably, and the bathroom door needs to open without interfering with the toilet, vanity, or shower.
As a practical rule, leave clear floor space in front of the vanity and toilet, and make sure the shower entry does not create a bottleneck. Exact requirements vary by local building code and the products selected, so measurements should be confirmed during the planning stage rather than guessed from a floor plan.
In many small bathrooms, changing the door swing is one of the most effective layout improvements. A door that swings out into a hallway can free up interior floor space, provided it does not interfere with circulation outside the room. A pocket door can also be useful, but only if the wall cavity is suitable and there are no plumbing, electrical, or structural obstacles in the way. It saves space, but it is not automatically the right answer for every home.
The Best Small Bathroom Layouts for Common Room Shapes
Narrow galley bathrooms
A long, narrow bathroom often works best with fixtures arranged along one or both long walls. Keeping the vanity and toilet on one side, with a tub or shower at the far end, can create a straightforward path through the room.
If fixtures must sit opposite one another, choose shallow-depth options carefully. A standard vanity can take up more room than homeowners expect. A slimmer vanity, wall-mounted faucet, or compact toilet projection can preserve valuable walking space without making the room feel stripped down.
Square bathrooms
Square bathrooms can be flexible, but poor placement can waste the center of the room. A common approach is to place the shower or tub along one wall, the vanity on an adjacent wall, and the toilet where it has appropriate privacy and clearance.
Corner showers can help in certain square layouts, especially when a full tub is not needed. However, the interior shower space still needs to be comfortable. A tiny angled shower may solve a floor plan issue but can feel restrictive in real use. Sometimes a simple rectangular shower with a fixed glass panel is the more spacious choice.
Small bathrooms with a tub
For homes with young children or resale priorities that favor a bathtub, a tub-shower combination is often the most efficient solution. It consolidates bathing functions into one footprint and leaves room for a useful vanity.
The key is to avoid making the rest of the room an afterthought. Pair the tub with a vanity that includes drawers, a recessed medicine cabinet, and shelving or hooks where they will not interfere with movement. A tub-shower can be a practical choice, not a compromise, when it is supported by strong storage and lighting.
Shower-only bathrooms
Replacing a rarely used tub with a walk-in shower can make a compact bathroom feel noticeably more open. A clear glass panel instead of a framed enclosure helps maintain sightlines, while a low curb or curbless entry can improve accessibility and reduce visual clutter.
A shower-only layout is especially effective when the room is used mainly by adults. Still, consider the home as a whole. If it is the only bathroom with a tub, removing it may not fit every family’s needs or future plans. The best renovation balances immediate comfort with long-term flexibility.
Choose Fixtures That Earn Their Footprint
Every fixture in a small bathroom should have a purpose. A floating vanity exposes more floor, which can make the room appear larger and simplify cleaning. It does not provide as much enclosed storage as some freestanding models, so it works best when paired with a medicine cabinet or another planned storage solution.
A vanity with drawers is often more useful than one with large cabinet doors. Drawers keep smaller items visible and accessible, reducing the need for countertop organizers. For especially tight rooms, a compact vanity may be the right fit, but be realistic about sink size and everyday needs.
Wall-hung toilets and in-wall carrier systems can create a cleaner look and free up some visual space, though they require more planning behind the wall and may increase installation cost. A well-chosen compact floor-mounted toilet is often the better value where the budget is tight. Quality renovations are about making informed trade-offs, not selecting the most expensive option in every category.
Build Storage Into the Plan, Not Onto the Counter
Small bathrooms look crowded when storage is treated as an afterthought. The best storage solutions are integrated early, when wall locations, plumbing, and fixture sizes can still be adjusted.
A recessed medicine cabinet adds hidden storage without projecting into the room. Recessed shower niches keep shampoo bottles off the floor and tub ledge. Vertical shelving above the toilet can work well when designed intentionally, but open shelves should be used selectively. They can add warmth and convenience, yet they also require regular tidying to avoid looking cluttered.
Towel hooks are often more space-efficient than bars in a compact family bathroom. If multiple people use the room, plan enough hooks for real use rather than relying on a single decorative bar. Even small details like outlet placement for electric toothbrushes or a hair dryer can help keep the vanity clear.
Use Light and Materials to Support the Layout
Good design cannot fix a poor floor plan, but it can make a well-planned small bathroom feel more open. Large-format wall tile can reduce grout lines and create a calmer visual field. Using a consistent tile across the shower and main walls can also make the room feel less divided.
Light colors are a reliable choice, but they are not the only choice. A darker tile or vanity can look striking in a small room when paired with sufficient lighting, reflective surfaces, and a balanced mix of finishes. The real issue is contrast overload. Too many tile patterns, hardware finishes, and visual breaks can make a compact room feel busy.
Layered lighting matters. Overhead lighting provides general illumination, while vanity lighting helps with grooming. A properly placed light at the mirror is more useful than relying on a single ceiling fixture that casts shadows on the face. Where privacy allows, natural light is equally valuable, especially with frosted glass or a high window.
Plan Plumbing Changes Before Falling in Love With a Layout
Moving a toilet, shower drain, or major plumbing stack can open new design possibilities, but it can also add meaningful cost and construction complexity. In some homes, especially those with finished spaces below the bathroom, relocating plumbing may involve opening ceilings, reinforcing floors, or addressing existing conditions that were not visible at the start.
That does not mean plumbing should never move. It means the improvement should justify the investment. If moving a vanity six feet creates a safer, more functional bathroom for the next decade, it may be worthwhile. If it only creates a minor visual improvement, keeping fixtures near their existing locations can help protect the budget for durable tile, waterproofing, lighting, and cabinetry.
An experienced renovation team can assess these decisions early, explain the trade-offs clearly, and prevent a promising layout from becoming an expensive surprise during construction.
A Small Bathroom Should Feel Intentional
The strongest small bathroom layouts do not announce every space-saving trick. They simply make daily routines easier. The door opens without conflict, towels have a home, the shower feels comfortable, and the vanity supports the people who use it.
At HB Renovations, that kind of result starts with listening closely to how a homeowner wants the room to function. When the layout is planned around real habits and built with care, even a compact bathroom can become one of the most satisfying spaces in the home.
