
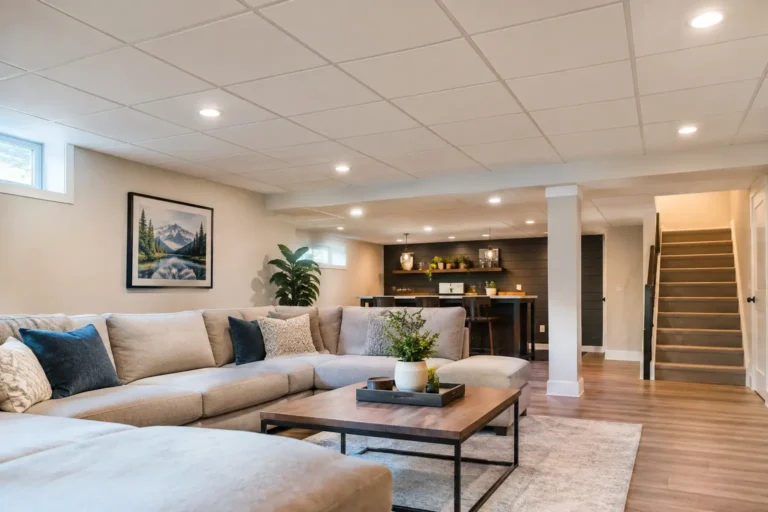
A basement ceiling has a bigger job than simply covering pipes and wiring. It affects room height, noise transfer, access for future repairs, lighting placement, and the overall character of the finished space. The best basement ceiling options are the ones that suit how your family will use the room while working with the realities already overhead.
A cozy family room, a home office, a guest suite, and a home gym may all need a different ceiling solution. Before choosing materials, look closely at the mechanical systems, moisture conditions, and ceiling height in your basement. A well-planned choice helps the finished room feel intentional rather than like an afterthought.
Start With What Is Above Your Head
Many basements have ductwork, plumbing lines, electrical wiring, gas lines, support beams, and shutoff valves below the floor joists. These elements influence both the ceiling style and the construction process.
Ceiling height is often the first consideration. A suspended ceiling can reduce headroom by several inches, while drywall installed directly to the framing keeps the ceiling as high as possible. Local building requirements may also set minimum finished ceiling heights, especially when a basement includes a bedroom, bathroom, or legal living space.
Access matters just as much. Plumbing cleanouts, electrical junction boxes, valves, and mechanical equipment may need to remain accessible after the renovation. Covering everything permanently can look polished, but it can create unnecessary repair costs later. A thoughtful plan identifies access points before the ceiling is closed.
Moisture should also be addressed before any finish goes up. If a basement has signs of water intrusion, condensation, or high humidity, solve those issues first. Even the most attractive ceiling materials will not perform well in a damp environment.
Drywall: The Most Finished Look
For many homeowners, drywall is the best choice when the goal is a clean, cohesive basement that feels like the rest of the home. It creates a smooth surface that can be painted in any color and works especially well with recessed lighting, ceiling-mounted fixtures, and modern trim details.
Drywall is often the right fit for finished family rooms, media rooms, offices, and guest spaces. It can also improve sound control when paired with insulation between floor joists. For homeowners who want a basement that does not feel like a basement, drywall is hard to beat.
The trade-off is access. Once drywall is installed and finished, reaching pipes or wiring above it requires cutting into the ceiling and repairing the surface afterward. This can be managed with carefully placed access panels, but those locations need to be planned during framing.
Drywall also requires a skilled installation. Uneven joists, bulkheads around ductwork, and transitions near support beams can make the work more involved than it appears. Good craftsmanship is visible in straight lines, smooth finishing, and ceiling details that make lower areas feel purposeful rather than awkward.
When drywall makes the most sense
Choose drywall when ceiling height is limited, you want the most polished appearance, and the utilities above can be accessed from another location or through discreet access panels. It is particularly effective when the basement is becoming a true extension of the main living area.
Suspended Ceilings: Practical Access With Better Style Than Before
A suspended ceiling, sometimes called a drop ceiling, uses a metal grid with removable panels. It sits below the floor structure, creating a concealed space for pipes, ducts, wiring, and other mechanical systems.
Its biggest advantage is simple: access. If a plumber or electrician needs to reach something overhead, individual panels can be removed without demolition. This makes suspended ceilings a practical option for basements with complex utilities or older homes where future changes are more likely.
Today’s ceiling panels have come a long way from the basic office-style tiles many homeowners remember. Smooth white panels, textured finishes, black grid systems, and higher-end decorative panels can create a cleaner residential look. Acoustic panels can also reduce sound, which is helpful below busy kitchens, living rooms, and children’s bedrooms.
The main drawback is lost height. Depending on ductwork and the grid installation, a suspended ceiling may lower the finished ceiling by several inches. In a low basement, that reduction can make the room feel noticeably tighter.
When a suspended ceiling is the right call
This option works well when easy access is a priority, the basement has a reasonable ceiling height, and the overhead mechanical systems are extensive. It is often a smart choice for utility-adjacent recreation rooms, workshops, and multipurpose family spaces.
Exposed Ceilings: A Flexible Industrial Approach
An exposed basement ceiling leaves the floor joists, pipes, ducts, and wiring visible, usually painted in a single color. Black, charcoal, dark gray, and white are common choices. The approach can make a low ceiling feel taller because there is no dropped surface below the joists.
This is one of the more budget-conscious basement ceiling options because it reduces the need for framing, drywall, and finishing. It also keeps every system accessible. If changes are needed later, contractors can see what is overhead immediately.
The style is not right for every home. An exposed ceiling has an intentionally casual, industrial appearance, and it requires careful preparation. Pipes and wiring should be organized, unused hardware removed, and surfaces properly cleaned before painting. A rushed paint job can make the ceiling look unfinished rather than designed.
Sound is another consideration. Without a finished ceiling and insulation assembly, noise can travel more easily between floors. Area rugs, acoustic wall treatments, and sound-absorbing furniture can help, but they will not provide the same separation as a drywalled ceiling with insulation.
Wood Planks and Beadboard: Warmth With Character
Wood plank ceilings and beadboard bring warmth and architectural detail to a finished basement. They are especially appealing in spaces designed for entertaining, such as a bar area, lounge, guest suite, or relaxed family room.
Wood can be installed directly to furring strips or framing, depending on the existing structure. Painted beadboard offers a classic look, while stained or natural wood planks create a more rustic or contemporary feel. The material can also help turn a necessary bulkhead into an intentional design element.
Like drywall, wood ceilings offer limited access to utilities unless removable sections or access panels are included. They also cost more than a basic painted exposed ceiling and may require extra care in basements with variable humidity. A stable, dry basement is essential before using natural wood products.
For homeowners who want personality without making the room feel overly formal, wood details can be a strong choice. Often, the best result comes from using wood in a feature area rather than across every square foot of the basement.
PVC and Other Moisture-Resistant Panels
PVC ceiling panels are lightweight, washable, and highly resistant to moisture. They are commonly used in basement bathrooms, laundry areas, storage rooms, and other spaces where humidity is a concern. Their easy-clean surface is a practical advantage in homes with active families or utility spaces that need durable finishes.
These panels do not usually provide the same high-end appearance as drywall or wood, so they are best selected for function-first areas. Still, modern styles can look clean and refined when installed properly. They are also available in systems that allow access to the space above.
If your basement includes a bathroom or laundry room, using a moisture-resistant material in that section while choosing a different finish for the main recreation area can be a sensible design decision. The ceiling does not need to be identical throughout the entire basement if each zone has different needs.
Lighting and Sound Can Change the Decision
Ceiling choice and lighting should be planned together. Drywall ceilings make recessed lights easy to integrate, while suspended ceilings work well with panel lights and surface-mounted fixtures. Exposed ceilings may require track lighting, pendant fixtures, or carefully routed conduit for a finished appearance.
For rooms below active living areas, sound control deserves attention early in the process. Insulation between joists can reduce airborne noise, while resilient channels and acoustic drywall assemblies can further limit sound transmission. A suspended ceiling with acoustic panels may also help, although results depend on the full assembly and not the tiles alone.
A basement theater, home office, music room, or bedroom benefits from a ceiling plan that treats sound as a comfort issue, not an upgrade to consider later.
Choosing the Best Basement Ceiling Option for Your Home
There is no single right answer for every finished basement. Drywall delivers the most seamless residential look. Suspended ceilings provide the best access to overhead systems. Exposed ceilings preserve height and offer a flexible, modern-industrial style. Wood adds warmth, while PVC panels are practical where moisture resistance is the priority.
The strongest renovations balance appearance with the everyday realities of the home. Before committing to a ceiling finish, map the ductwork, valves, wiring, lighting, and future access needs. A contractor who plans these details early can help you avoid compromises after the walls are already finished.
A basement should feel comfortable from the floor up, but the ceiling is what brings the whole room together. Choose the finish that supports the way you live, and you will have a space that feels considered, durable, and ready for years of use.
