
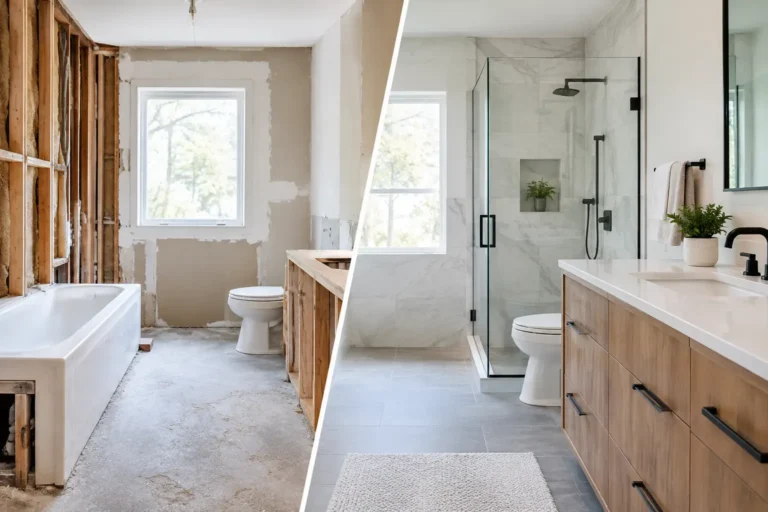
A dated vanity, failing tile, or cramped shower can make the decision feel urgent. But before choosing finishes, it helps to understand bathroom renovation versus remodel. The terms are often used interchangeably, yet the scope behind them can be very different – and that difference affects your budget, schedule, permits, and the team required to do the work well.
For most homeowners, the best choice is not about using the right label. It is about defining what is not working in the room and selecting a project scope that solves it without paying for changes that do not add value to your daily life.
Bathroom Renovation Versus Remodel: The Practical Difference
A bathroom renovation generally updates the existing space while keeping its basic layout and purpose intact. You may replace the vanity, toilet, flooring, shower tile, lighting, mirror, and fixtures, but the plumbing connections remain largely where they are. The room gets a new look, improved finishes, and often better storage without major structural changes.
A bathroom remodel usually goes further. It changes how the bathroom functions or how the space is configured. That could mean moving a shower, expanding into a closet, replacing a tub with a curbless shower, relocating plumbing, reframing walls, or creating a more accessible layout. A remodel can include all the finish upgrades of a renovation, but it also addresses the structure and systems behind the walls.
In everyday conversation, contractors and homeowners may use both words to describe the same project. That is why a clear scope matters more than terminology. A trustworthy contractor will walk through the space, ask how your household uses it, and explain exactly which work is included before pricing begins.
When a Bathroom Renovation Is the Right Fit
A renovation is often the smart choice when the layout works but the bathroom feels worn, inefficient, or out of style. Many primary bathrooms and hall baths have perfectly usable plumbing locations, yet need better materials and more thoughtful storage.
For example, you might keep the vanity in place but replace it with a wider model that provides drawers instead of open cabinet space. You might update old tile, install brighter layered lighting, improve ventilation, and select a low-maintenance quartz countertop. These changes can make a bathroom feel dramatically more comfortable without the added cost and disruption of relocating pipes or rebuilding walls.
A renovation also makes sense when you are working within a defined budget or preparing a home for sale. Clean finishes, dependable fixtures, fresh grout lines, and a cohesive design often make a stronger impression than an unnecessarily complicated layout change.
That said, keeping the layout does not mean cutting corners behind the walls. If a renovation exposes water damage, aging plumbing, unsafe wiring, or inadequate ventilation, those conditions should be addressed properly. The best renovation balances visible improvements with the less noticeable work that protects the investment.
Common renovation upgrades
Bathroom renovations commonly include a new vanity and countertop, replacement flooring, fresh wall and shower tile, updated fixtures, a new toilet, lighting, paint, and mirrors. In some cases, a shower or tub can be replaced in the same footprint with minimal changes to the plumbing.
The details make the difference. A well-planned vanity height, recessed medicine cabinet, quiet exhaust fan, and correctly placed shower niche can improve how the room works every day. These are not flashy decisions, but they are the choices homeowners appreciate long after the project is complete.
When a Bathroom Remodel Makes More Sense
A remodel is worth considering when the existing layout creates daily frustration. Perhaps two people cannot get ready at once, the tub is rarely used, or the shower is too small to be comfortable. Maybe the bathroom lacks storage, the door swings into an awkward spot, or an aging layout does not support mobility needs.
Changing the layout can solve these problems, but it requires more planning. Moving plumbing can involve opening floors and walls, adjusting drain locations, and coordinating electrical work for outlets, lighting, heated floors, or new ventilation. If walls move, the contractor may also need to confirm whether they are structural and determine how the changes affect adjacent rooms.
A remodel is especially valuable when it creates a bathroom that better supports the way your family will live in the home over the next several years. Replacing an unused soaking tub with a larger walk-in shower, for instance, may improve daily comfort and make cleaning easier. For homeowners planning to age in place, wider clearances, curbless showers, secure grab-bar blocking, and easier-to-reach storage can be practical long-term investments.
The trade-off is that a remodel usually brings more variables. Once walls and floors are opened, hidden conditions may appear. Older homes can reveal outdated plumbing, subfloor damage, or electrical work that needs to be brought up to current requirements. An experienced renovation team plans for these possibilities, communicates promptly, and explains options before moving ahead.
Cost Depends on Scope, Not Just Size
A small bathroom is not automatically a low-cost bathroom. Compact spaces still require waterproofing, plumbing connections, electrical work, tile installation, ventilation, and skilled finishing. In fact, intricate tile patterns or custom storage can make a small room surprisingly labor-intensive.
The biggest cost difference between a renovation and a remodel is usually the amount of work behind the finishes. Keeping plumbing in the same location can reduce labor and simplify the project. Moving a toilet, shower drain, or main vanity supply lines adds complexity. Custom glass, premium fixtures, natural stone, heated flooring, and built-in cabinetry can also raise the investment regardless of whether the layout changes.
The most reliable way to control cost is to make key decisions before construction starts. Select your vanity size, tile, fixtures, lighting, and hardware early enough that the contractor can confirm measurements, availability, and installation requirements. A clear scope helps prevent vague allowances and last-minute substitutions that can strain a budget.
Homeowners should also reserve a contingency for unknown conditions, particularly in older bathrooms. This is not a sign that a contractor is expecting trouble. It is a practical safeguard when a project involves opening walls, floors, or shower assemblies that have been in place for decades.
Timeline, Permits, and Daily Disruption
A cosmetic renovation can often move more quickly than a full remodel, but timing depends on material lead times, inspection requirements, and the condition of the room. Tile work, waterproofing, curing time, custom glass, and cabinetry all need to be sequenced correctly. Rushing these steps can compromise a bathroom that should last for years.
A remodel involving plumbing relocation, structural changes, or new electrical circuits may require permits and inspections. Requirements vary by municipality, so homeowners in Hamilton, Burlington, Ancaster, Oakville, Grimsby, and Stoney Creek should confirm what applies to their specific project. Proper permits and inspections help protect safety, resale value, and insurance coverage.
It is also wise to plan for how your household will function while the bathroom is unavailable. If it is the only full bathroom in the home, the construction schedule deserves extra attention. A contractor should be upfront about access, dust control, work hours, material deliveries, and what portions of the room will be out of service at each stage.
Start With the Problems You Want to Solve
Before meeting with a contractor, think beyond inspiration photos. Consider what bothers you during a typical weekday morning: insufficient counter space, poor lighting for getting ready, a shower that leaks, no place for towels, or a layout that creates bottlenecks. These practical frustrations point toward the right scope.
Then separate your must-haves from your nice-to-haves. A properly waterproofed shower, reliable ventilation, functional storage, and safe electrical work should take priority over purely decorative upgrades. Once those essentials are covered, you can choose finishes that reflect your style and fit the overall investment.
Photos are still helpful, especially for communicating preferences around tile scale, cabinet color, fixture finish, and shower style. Just remember that a photo does not show the plumbing locations, framing, waterproofing system, or budget behind the finished room. A professional plan translates the look you want into a bathroom that performs well in your home.
Choosing the Right Scope With Confidence
The right project may be a focused renovation, a complete remodel, or something in between. Keeping a workable layout can deliver an impressive transformation. Changing the layout can be worthwhile when it solves a problem you deal with every day. Neither choice is automatically better.
What matters is working with a contractor who listens carefully, provides a detailed scope, and treats the hidden details with the same care as the finished tile. At HB Renovations, that means helping homeowners make practical design decisions, setting clear expectations, and building bathrooms that feel as good to use as they look. Start with the life you want the room to support, and let that guide every decision that follows.
