
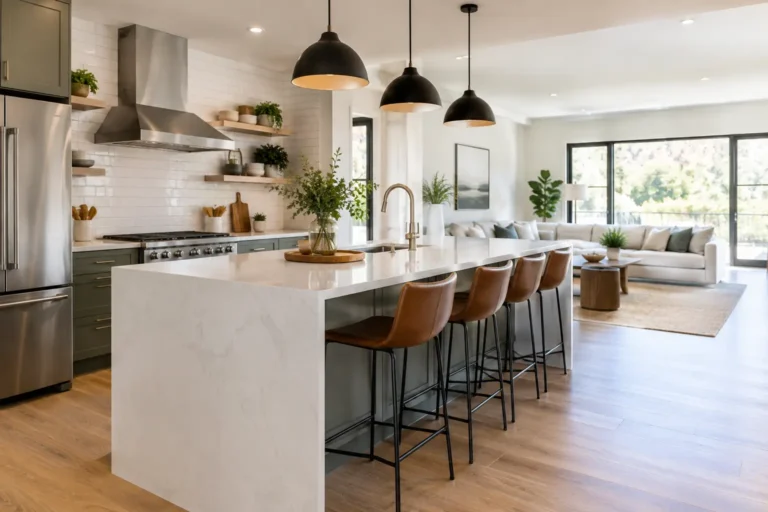
A wall comes down, and suddenly the kitchen feels larger, brighter, and more connected to the rest of the home. But an open layout only works when the space is planned for real life. If you are researching how to design open kitchen layouts, start with how your household cooks, gathers, stores groceries, and moves through the room – not just with the look you want to achieve.
An open kitchen can make family meals easier, create better sightlines to a living area, and give guests a comfortable place to gather. It can also expose clutter, carry cooking noise into nearby rooms, and create traffic problems when the layout is not carefully designed. The details make the difference.
Start With the Way You Live
Before selecting cabinets or deciding on an island, consider the daily activity in and around your kitchen. A couple who enjoys quiet weeknight cooking needs something different from a family that packs lunches, does homework at the counter, and hosts large holiday dinners.
Think about where people enter the room, where groceries are unloaded, and whether children or guests regularly pass through the kitchen. In an open plan, the kitchen often becomes a crossroads. The goal is to keep that traffic out of the main cooking zone so someone can open the refrigerator, use the sink, or cook at the range without constantly stepping aside.
It also helps to be honest about your habits. If dishes tend to sit beside the sink or small appliances stay on the counter, plan storage and cleanup space accordingly. An open kitchen should feel relaxed, not like a room that must be perfectly staged every day.
How to Design an Open Kitchen With Clear Zones
Open does not have to mean undefined. The strongest open kitchens have clear zones that make the room easy to use while still feeling visually connected to adjacent spaces.
The cooking zone should group the range, nearby prep surface, cookware storage, and ventilation. The cleanup zone needs a dishwasher, sink, trash and recycling, and space for dirty dishes that does not block the cook. A separate prep area near the refrigerator gives another person room to make lunches or set out snacks without interrupting meal preparation.
The social zone is equally important. An island with seating, a peninsula, or a dining table can create a natural boundary between kitchen work and family time. This separation is subtle, but it keeps guests close enough for conversation without putting them in the path of hot pans and open appliance doors.
In smaller homes, a peninsula can be a better choice than an oversized island. It still adds counter space and seating while preserving a more practical walking route. The right solution depends on the room dimensions, the location of existing plumbing, and whether structural changes are part of the renovation.
Give the Island Enough Room to Work
An island is often the centerpiece of an open kitchen, but it should earn its footprint. A beautiful island that leaves narrow walkways or prevents the dishwasher from opening comfortably will make the whole kitchen feel cramped.
As a general rule, leave at least 42 inches of clearance around active work areas when possible. More room may be needed between an island and a refrigerator, range, or wall oven, especially in a busy household. Appliance doors, drawer pulls, and people walking behind the cook all need to be considered during the design phase.
Decide what the island will do before finalizing its size. It may serve as a prep station, casual dining spot, baking surface, storage center, or all of these. A sink or cooktop can be useful, but both bring added plumbing, electrical, ventilation, and cleaning considerations. For some homeowners, a large uninterrupted counter is more useful than adding another fixture.
If seating is part of the plan, allow comfortable knee space and avoid placing stools where they interfere with the main traffic route. Seating should invite people to stay, not force everyone else to squeeze past them.
Plan Storage Before Choosing Cabinet Colors
Open kitchens benefit from thoughtful storage because everything is more visible. Deep drawers for pots and pans, pull-out organizers, pantry cabinets, and dedicated spaces for small appliances can keep the room looking calm even during a busy week.
Upper cabinets can provide valuable storage, but they are not the only answer. Tall pantry cabinets, drawers beneath an island, and built-in storage along a dining wall can reduce the need for a crowded row of uppers. This can help an open kitchen feel lighter and more connected to the surrounding room.
Consider where everyday items belong. Plates and glasses should be easy to reach from both the dishwasher and dining area. Spices, oils, and utensils should sit close to the cooking zone. Coffee supplies often work best in a small beverage station away from the main prep area, allowing someone to make coffee without interrupting breakfast cleanup.
Use Lighting to Define the Space
Lighting is one of the most effective ways to make an open kitchen feel warm and functional. A single ceiling fixture rarely provides enough light for cooking, dining, and relaxing.
Start with practical task lighting. Recessed lights can brighten the overall room, while under-cabinet lighting makes counters safer and easier to use. Pendant lights over an island add character and help visually define the kitchen within a larger open space.
Then add softer layers. Dimmable lighting lets the room shift from food preparation to dinner with friends or a quiet evening at home. Choose fixtures that coordinate with nearby living and dining areas, but do not feel pressured to make every finish identical. A controlled mix of metals, textures, and tones often looks more natural than a perfectly matched set.
Do Not Overlook Ventilation and Acoustics
Removing walls also removes barriers that once contained sound and cooking odors. A properly sized range hood is essential in an open kitchen, particularly if you cook frequently. Recirculating hoods may suit some situations, but venting outdoors is often the more effective choice when the home and project scope allow it.
Noise deserves attention too. Choose a quieter dishwasher and range hood if the kitchen opens directly to a living room. Softer materials, such as upholstered dining chairs, window treatments, and area rugs in nearby spaces, can help reduce echo without compromising the clean look of the renovation.
Create Visual Connection Without Making Everything Match
An open kitchen should relate to the rest of the home, but it does not need to disappear into it. Repeating a floor tone, cabinet hardware finish, or accent color can create continuity between the kitchen and living area. At the same time, a distinct backsplash, island color, or pendant fixture can give the kitchen its own identity.
Durability should guide material choices as much as appearance. Countertops need to stand up to food prep and spills. Flooring must handle dropped utensils, chair movement, and regular cleaning. Cabinet finishes should fit the level of maintenance you are comfortable with. A design that looks impressive in a showroom may not suit a household with young children, pets, or frequent entertaining.
Address Structure and Budget Early
The most dramatic open-kitchen projects often involve removing a wall. Before making design decisions around that change, determine whether the wall carries structural loads or contains plumbing, electrical wiring, or HVAC systems. These factors do not necessarily prevent an open layout, but they affect the scope, timeline, and budget.
A detailed renovation plan should account for permits where required, structural support, electrical upgrades, new lighting, flooring repairs, and ventilation – not only cabinets and countertops. This is where working with an experienced renovation contractor provides real value. At HB Renovations, careful planning helps homeowners understand the practical impact of each decision before construction begins.
The best open kitchen is not the largest or the most expensive. It is the one that gives your household room to cook, connect, and move comfortably through the day. Start with the routines you want the space to support, and let those routines shape every design choice that follows.
