
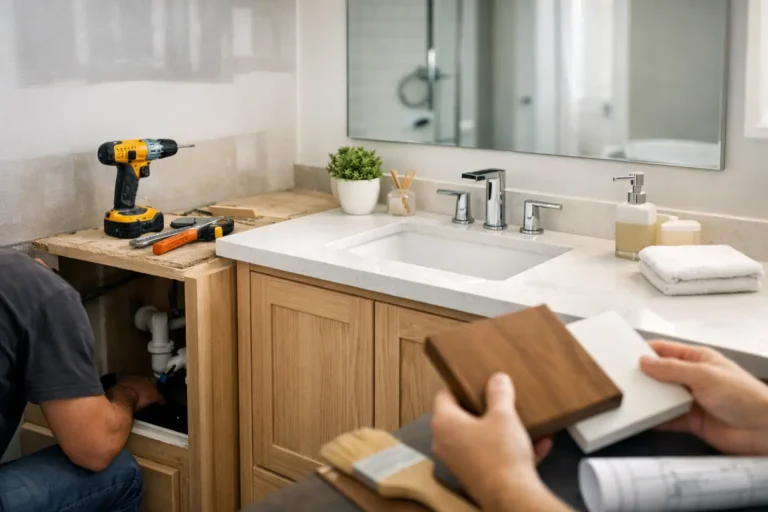
A bathroom vanity can make the whole room feel dated, cramped, or harder to use than it should be. If you’re figuring out how to remodel bathroom vanity areas in a way that improves storage, function, and style, the best results usually come from careful planning before any demo starts.
A lot of homeowners assume a vanity remodel is just about swapping a cabinet and countertop. Sometimes it is. But in many bathrooms, the vanity affects plumbing locations, lighting, mirror height, outlet placement, flooring transitions, and how comfortably two people can use the space at once. Getting those details right is what separates a quick cosmetic update from a renovation that actually works better every day.
Start with what is not working
Before choosing finishes, take a hard look at the current vanity and how you use the bathroom. Is the problem lack of storage, poor lighting, limited counter space, water damage, or a layout that feels tight? The answer matters because the right remodel depends on the real issue.
For example, if your vanity cabinet is in good shape but the top is worn and the sink is too shallow, replacing the countertop and fixtures may be enough. If drawers stick, the cabinet box is swollen from moisture, and there is never enough room for daily essentials, a full replacement makes more sense. A remodel should solve frustrations, not just change the look.
It also helps to think about who uses the bathroom. A powder room vanity has different priorities than a busy family bathroom. A primary bath may need double sinks, better drawer organization, and more generous counter space, while a smaller guest bath may benefit most from a compact floating vanity that opens up floor space.
How to remodel bathroom vanity without creating bigger problems
The most common mistake is choosing a vanity based only on appearance. A beautiful cabinet will not feel like an upgrade if the doors cannot open fully, the sink sits too low, or the plumbing has to be awkwardly forced into place.
Start with measurements. Record the width, depth, and height of the existing vanity, plus the location of supply lines, drain lines, outlets, baseboards, and adjacent doors. Measure mirror space and lighting clearance too. In older homes especially, walls and floors may not be perfectly level, so leave some room for adjustment.
Then decide whether you want to keep the same footprint or change it. Keeping the vanity in the same location usually controls cost because plumbing stays put. Moving a sink a few inches might be manageable, but shifting the vanity wall-to-wall or switching from one sink to two can push the project into a more involved renovation. That does not mean you should avoid it. It just means budget and scope need to match the plan.
Choose between refacing, repainting, or replacing
Not every vanity remodel needs a full tear-out. There are three common paths, and each one fits a different situation.
If the vanity is structurally sound and the layout works, repainting can refresh the look at a relatively low cost. This works best on solid wood or well-built cabinetry that has good bones. New hardware, a new faucet, and an updated mirror can make a surprising difference.
Refacing sits in the middle. If cabinet boxes are still in good shape but doors and drawer fronts look dated, refacing can update the style while avoiding a complete replacement. It is a practical option when you want a cleaner look but do not want to disturb the entire bathroom.
Replacement is the right call when there is water damage, poor functionality, or a layout problem you want to fix. It gives you the most flexibility for storage design, sink configuration, and overall appearance. It also gives you the chance to address issues behind the wall if needed.
Materials matter more in bathrooms
Bathrooms are hard on finishes. Steam, splashing water, cleaning products, and daily wear will expose weak materials quickly. That is why vanity remodeling is not just a design choice. It is a durability decision.
For cabinet construction, plywood tends to hold up better than lower-grade particleboard in damp conditions. For countertops, quartz is popular for a reason. It is durable, low maintenance, and resists staining better than many natural materials. Natural stone can look excellent too, but it may require more care depending on the type.
Sink choice also matters. An undermount sink is easy to wipe down and works well with solid-surface counters. A vessel sink creates a more custom look, but it can reduce usable counter area and may require a different faucet height. Integrated tops can be a smart, practical option in family bathrooms where easy cleaning matters most.
Hardware and faucets should not be an afterthought. A good-looking faucet that spots easily or a drawer pull that catches on clothing will become annoying fast. When in doubt, prioritize function first and style a close second.
Storage is where a vanity remodel really pays off
Most homeowners asking how to remodel bathroom vanity spaces are really asking how to make the bathroom easier to live with. That usually comes down to storage.
Drawers are often more useful than large open cabinets because they bring items to you instead of forcing you to reach into the back. Deep drawers for hair tools, shallow drawers for grooming items, built-in dividers, and pull-out organizers all improve the daily routine. If you share the bathroom, dedicated zones can help keep clutter from taking over the countertop.
Open shelving can look attractive, but it works best when you are willing to keep it neat. In a busy household, too much open storage can make the room feel messier, not better. Closed storage tends to age better visually because it hides the everyday items that no one really wants on display.
Don’t ignore lighting, mirrors, and outlets
A vanity remodel is rarely just about the cabinet. If the mirror is too small, the lighting is harsh, or there are not enough outlets, the bathroom will still feel unfinished.
Wall sconces at eye level often provide more flattering and practical lighting than a single overhead fixture. If you keep overhead lighting only, make sure it is bright enough for shaving, makeup, and general use without creating deep shadows. Mirror size should feel proportionate to the vanity, and in many cases, a larger mirror can make the room feel more open.
Outlets should be convenient without looking intrusive. If you use electric toothbrushes, razors, hair tools, or nightlights, plan those needs now instead of adapting later. These are the details that make a vanity area feel intentional.
Budget with a clear head
Vanity remodeling costs can vary a lot depending on whether you are updating finishes or changing the entire setup. Homeowners often underestimate labor, plumbing adjustments, countertop fabrication, and finish work. The vanity itself may be only one part of the total.
It helps to separate must-haves from nice-to-haves. If your budget is limited, spend on the pieces that are hardest to change later, such as quality cabinetry, a durable top, and proper installation. Decorative mirrors and accessories can be upgraded over time.
You should also leave room for surprises, especially in older bathrooms. Once the vanity is removed, hidden water damage, uneven walls, or outdated plumbing may need attention. Planning for that upfront reduces stress when the project is underway.
DIY or hire a contractor?
A simple vanity swap may be manageable for an experienced DIY homeowner, especially if plumbing stays in the same place and no electrical work is involved. But many projects become more complex once walls are opened, floors need patching, or countertops require precise templating.
Hiring a contractor is often the better route when the remodel affects multiple trades or when you want a finished result that feels clean, level, and built to last. Good craftsmanship shows in the details – tight trim lines, smooth plumbing integration, proper sink alignment, and a vanity that looks like it belongs in the room rather than just fits inside it.
For homeowners in Hamilton, Burlington, Ancaster, and nearby areas, working with a renovation team that handles both design guidance and installation can make the process a lot more manageable. It helps keep decisions organized and reduces the risk of ordering pieces that do not work together.
How to know your vanity remodel is worth it
The best vanity remodel does not just photograph well. It improves the room every morning and every night. You should have enough storage, enough light, durable surfaces, and a layout that makes the bathroom easier to use.
That might mean a custom double vanity in a primary bath. It might mean a compact single vanity with better drawer storage in a smaller bathroom. It depends on the space, the budget, and how your household actually lives in the home.
A good remodel feels thoughtful, not oversized. It fits the room, respects the budget, and solves the right problems. If you approach the project that way, your bathroom vanity upgrade will do more than change the look of the space – it will make the whole bathroom work better for years to come.
