
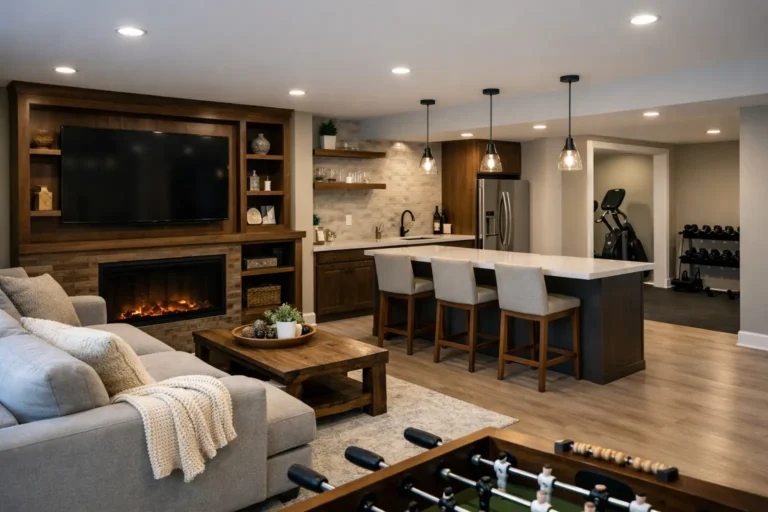
A basement usually starts as the most overlooked part of the house – concrete floor, exposed utilities, and a lot of wasted square footage. But with the right plan, it can become one of the hardest-working spaces in your home. The best basement finishing ideas are not just about making it look nice. They are about giving your family more room to live, work, relax, and stay organized without forcing an addition.
For most homeowners, the smartest approach is to start with how the space needs to function day to day. A basement can be a family room, home office, guest suite, workout area, playroom, bar, or some mix of all of them. The key is choosing a layout and finish level that fits your home, your routine, and your budget.
Basement finishing ideas that start with real life
A well-finished basement should feel connected to the rest of the house, but it does not have to copy it exactly. In many homes, the lower level works best when it fills a gap the main floor cannot handle anymore. Maybe the kids need a place to spread out. Maybe you work from home and need separation. Maybe guests are staying longer and everyone needs more privacy.
That is why the first design decision is not paint color or flooring. It is purpose. A basement designed as a media room will need different lighting, wiring, and sound control than one built for overnight guests. A home gym has different flooring and ventilation needs than a quiet office. Good planning avoids the common mistake of creating a nice-looking room that never gets used the way you hoped.
Open-concept layouts are still one of the most practical choices, especially in basements with limited natural light. Fewer walls let light travel farther and make the ceiling feel higher. At the same time, fully open is not always the best answer. If you need storage, a bathroom, or a private room, strategic partitions can make the space more useful without making it feel closed in.
Build zones instead of one big room
One of the most effective basement finishing ideas is dividing the space into zones rather than assigning the whole floor to a single use. That approach gives you flexibility now and keeps the basement useful as your family changes.
A common example is pairing a lounge area with built-in storage and a small office nook. Another is creating a TV area on one side and a play space or homework station on the other. If the basement is large enough, adding a bedroom and full bathroom can make it much more comfortable for guests or older family members.
The most successful zoning feels intentional. Area rugs, lighting changes, partial walls, ceiling details, and built-ins can all define different functions without making the basement feel chopped up. This matters in lower levels where every bit of openness helps.
Make low ceilings feel less like a basement
Ceiling height is one of the first things homeowners worry about, and for good reason. Even a beautifully finished basement can feel cramped if the ceiling design is working against the room.
In many cases, a drywalled ceiling painted a light color creates the cleanest, most finished look. If ductwork or plumbing lines run below the joists, a bulkhead may be necessary, but it should be planned carefully so it looks deliberate rather than like an afterthought. Sometimes leaving certain ceilings exposed and painting them can also work, especially in modern or casual spaces, though this depends on the style of the home.
Lighting makes a major difference here. Recessed lights are usually the safest choice because they do not hang down and visually lower the ceiling. If you want a warmer feel, layered lighting helps. Wall sconces, under-cabinet lighting at a wet bar, or lamps in seating areas can make the room feel inviting rather than flat.
Choose flooring for comfort and durability
Flooring in a basement needs to handle more than looks. It has to stand up to temperature changes, possible moisture, and heavy family use. That is why material choice matters.
Luxury vinyl plank is popular for good reason. It is durable, attractive, and generally more forgiving in basement conditions than solid hardwood. Tile can work well too, especially in bathroom areas or near exterior entries, but it may feel colder underfoot unless paired with radiant heat or area rugs. Carpet can still be a good option for a family room or bedroom if moisture is well managed, but it is usually best used selectively rather than wall to wall throughout the whole basement.
Comfort matters as much as maintenance. A basement should not feel like a downgrade from the upstairs living areas. The right floor helps the space feel finished, warm, and ready to use every day.
Storage should be part of the design
The best basements are not just beautiful. They solve problems. That usually means storage.
Instead of leaving random corners for bins and seasonal items, build storage into the plan from the start. Under-stair storage, full-wall cabinetry, bench seating with hidden compartments, and dedicated utility closets all keep the room functional without making it feel cluttered. This is especially valuable in family homes where the basement often becomes the catch-all space.
Storage also helps preserve the finished look of the room. A playroom without toy storage does not stay organized for long. A media room without concealed space for equipment and cords quickly starts to feel messy. Thoughtful built-ins make the basement easier to live with.
Add a bathroom if the layout allows it
If your basement renovation budget allows for it, a bathroom is one of the most useful upgrades you can make. It improves convenience immediately and increases the flexibility of the space for years to come.
A powder room may be enough for a recreation area, but if you are adding a guest room, gym, or extended family space, a full bathroom can be worth the investment. The exact cost and complexity depend on the location of existing plumbing and how much structural work is required. This is one of those areas where it really does depend on the house.
Done properly, a basement bathroom should feel just as finished and considered as one upstairs. Good tile selection, proper ventilation, and practical storage go a long way.
Consider a wet bar or kitchenette carefully
A wet bar is one of those basement finishing ideas that sounds exciting, but it only pays off if it matches how you actually live. For some families, it becomes the center of entertaining. For others, it turns into expensive cabinetry that rarely gets used.
If your basement is designed for movie nights, hosting friends, or multigenerational living, a compact bar area or kitchenette can add real convenience. It does not have to be oversized. Even a simple setup with base cabinets, a sink, a beverage fridge, and open shelving can make the room more functional.
The smarter choice is usually to keep it scaled to the rest of the basement. Too many features packed into one space can make the room feel crowded and drive up costs quickly.
Do not ignore sound, light, and air
These details are easy to underestimate, but they are often what separate a basement that looks finished from one that feels genuinely comfortable.
Soundproofing matters if the basement will be used for movies, music, workouts, or teen hangouts. Insulation in the ceiling and walls can reduce noise transfer between floors. Proper lighting matters because most basements lack enough natural light to carry the room on its own. A layered plan almost always works better than relying on a single row of recessed fixtures.
Air quality and temperature control deserve the same attention. Basements can feel cool, damp, or stuffy if HVAC planning is ignored. Good ventilation, insulation, and dehumidification can make the space far more pleasant year-round.
Design for resale, but live for today
Homeowners often ask which basement features add the most value. The honest answer is that value comes from a mix of quality workmanship, smart layout, and broad usability. A finished basement with a clean family room, bathroom, and good storage usually appeals to more buyers than an overly specialized setup.
That said, your home should still work for your life now. If a dedicated office or home gym will improve how you use the house every day, that matters. The right renovation balances personal use with choices that will still make sense later.
A dependable contractor can help you sort through those trade-offs before construction starts. That planning stage is where budget, layout, materials, and long-term function come together in a way that protects both the investment and the result.
A finished basement should not feel like leftover space. It should feel like part of your home – comfortable, useful, and built with the same care as every other room. When the design is grounded in how your family actually lives, the right basement rarely sits empty for long.
