
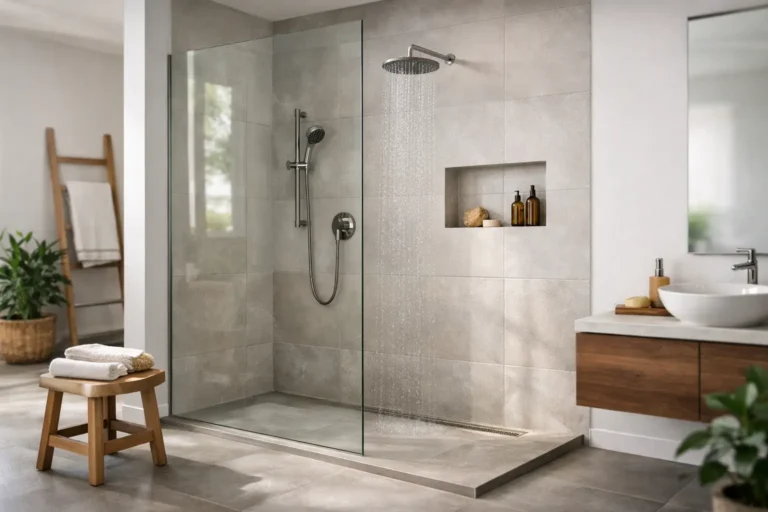
A shower curtain clinging to your arm, a high tub wall to step over, and a cramped corner that never quite feels clean can make an otherwise good bathroom frustrating to use. This walk in shower review looks past the showroom appeal to help homeowners decide whether this popular upgrade will genuinely improve daily life.
A walk-in shower can make a bathroom feel larger, brighter, and easier to use. It can also be one of the most technically demanding parts of a bathroom renovation. The difference between a beautiful shower that lasts and one that leaks, drains poorly, or feels cold often comes down to planning and craftsmanship behind the walls and under the tile.
What Counts as a Walk-In Shower?
The term walk-in shower describes a shower that is entered without climbing over a traditional bathtub wall. Some have a low curb, while others are curbless, with the bathroom floor gently sloped toward a drain. A fixed glass panel is common, although the shower may also have a hinged door or an open entry.
The best layout depends on the room and the people using it. A fully open shower creates a clean, contemporary look, but it needs enough depth and a carefully placed showerhead to keep water from reaching the rest of the bathroom. In a smaller bathroom, a glass door or panel may provide more practical containment without making the room feel closed in.
Walk In Shower Review: The Benefits Homeowners Notice
The most immediate benefit is ease of entry. Eliminating the tub wall means less lifting, balancing, and twisting when getting in and out. That is helpful for homeowners planning to stay in their homes as they age, as well as busy families who simply want a more comfortable routine.
Walk-in showers also offer more usable room. A properly designed shower can include a bench, recessed storage niches, a handheld showerhead, and grab bars that blend into the design. These features make the space more comfortable without giving it a clinical appearance.
From a design standpoint, clear glass and continuous tile can visually open up a bathroom. Larger-format tile, a linear drain, and coordinated fixtures can make even a modest ensuite feel more considered. Because there is no bulky tub surround interrupting the sightline, the room often looks cleaner and more spacious.
Cleaning is another real advantage, though not always for the reason people expect. There is no shower curtain to replace and fewer tight corners around a tub deck. Tile grout, glass, and metal fixtures still require regular care, especially in areas with hard water. Choosing a practical tile finish and keeping the glass easy to reach will matter more than choosing the most dramatic material in a showroom.
The Trade-Offs Worth Considering First
A walk-in shower is not automatically the right choice for every bathroom. The biggest question is whether your home needs a bathtub. For households with young children, a tub can be more convenient. For resale, many homeowners prefer to keep at least one bathtub somewhere in the house, even if the primary bathroom is converted to a spacious shower.
Water containment is the next consideration. A doorless shower can feel luxurious, but it is less forgiving of a poor layout. The showerhead must be positioned away from the opening, the floor needs the correct slope, and the glass panel must be long enough to block splash without making access awkward. A shower that is too shallow may leave the surrounding floor wet after every use.
There can also be a comfort trade-off with an open design. Without a door, more warm air escapes, so the shower may feel cooler. This is often manageable with a thoughtful layout, a properly sized glass panel, good bathroom ventilation, and in some cases heated flooring. It should still be discussed before the design is finalized, particularly for homeowners who prefer long, hot showers.
Curbless vs. Low-Curb Showers
A curbless shower offers the smoothest transition from bathroom floor to shower floor. It is an excellent choice for accessibility and creates a refined, modern appearance. It requires careful coordination because the floor structure needs enough depth to create the necessary slope toward the drain while maintaining proper waterproofing.
In some homes, especially during a renovation where structural changes are limited, a low curb is the more practical choice. A small threshold can still be easy to step over while providing an extra line of defense against water escaping the shower. It can reduce the amount of floor modification needed and may offer greater flexibility in tighter spaces.
Neither approach is inherently better. The right answer depends on the existing framing, drain location, shower size, accessibility needs, and overall budget. A contractor should assess these conditions before promising a fully curbless result.
Where Quality Matters Most
A walk-in shower should never be judged by tile alone. Tile and grout are finish surfaces, not the waterproof barrier. Long-term performance depends on the layers underneath: a correctly sloped base, a compatible waterproofing system, properly sealed corners and penetrations, and a drain connection installed to code.
Drainage deserves particular attention. Water must move consistently toward the drain without pooling in corners or at the entrance. A linear drain can support a sleek, single-slope floor and make large tile easier to plan, while a center drain can be a cost-effective option in the right layout. What matters is not the style of drain but the accuracy of the slope and installation.
Ventilation is equally important. A high-quality exhaust fan helps control moisture, protects surrounding finishes, and reduces the chance of lingering odors or mildew. If the bathroom has an older or undersized fan, upgrading it during the renovation is usually far easier than addressing humidity problems afterward.
Glass selection also affects how the shower functions. Frameless glass looks clean and allows light to travel through the room, but it can show water spots more readily and may require more frequent wiping. Textured glass, a framed enclosure, or a well-placed partial panel can be a better fit for homeowners who prioritize privacy or lower maintenance.
Design Choices That Improve Everyday Use
The best walk-in showers are designed around habits, not just photographs. Think about where you set shampoo, whether you shave in the shower, who needs to reach the controls, and how much privacy you want. A recessed niche at a comfortable height is more useful than a small corner shelf, and a handheld showerhead makes rinsing the walls, cleaning the floor, and assisting children or pets easier.
A built-in bench can be valuable, but only if the shower is large enough to keep it out of the main spray path. In a compact shower, a fold-down seat may preserve floor space. Slip-resistant porcelain tile is usually a smart flooring choice because it provides traction without requiring excessive grout lines.
Lighting should be planned early. A recessed wet-rated shower light can eliminate shadows, while layered lighting around the vanity makes the entire bathroom more functional. Neutral finishes tend to have staying power, but a feature wall, patterned floor tile, or a warm metal fixture can add personality without overwhelming the space.
Budgeting for a Walk-In Shower
Costs vary widely because the shower is tied to so many behind-the-wall decisions. Replacing a tub with a standard shower enclosure is different from relocating plumbing, reframing walls, installing custom glass, adding heated floors, and building a curbless tile shower from scratch.
When comparing renovation proposals, look beyond the visible finishes. Confirm how waterproofing, shower pan construction, plumbing changes, ventilation, demolition, and disposal are handled. A lower number may leave out essential work that becomes an expensive change later. Clear scope, realistic allowances, and open communication protect both the budget and the finished result.
For homeowners in Hamilton, Burlington, Ancaster, Oakville, Grimsby, and Stoney Creek, an in-home assessment is especially useful because older homes can have uneven floors, outdated plumbing, or framing conditions that affect the final design. A skilled renovation team can explain the options plainly and recommend a solution that fits the home rather than forcing a one-size-fits-all layout.
A walk-in shower is at its best when it feels effortless to use, simple to maintain, and built to handle years of daily routines. Start with how your household lives now, leave room for how those needs may change, and choose a design and installation approach that gives you confidence every time you turn on the water.
