
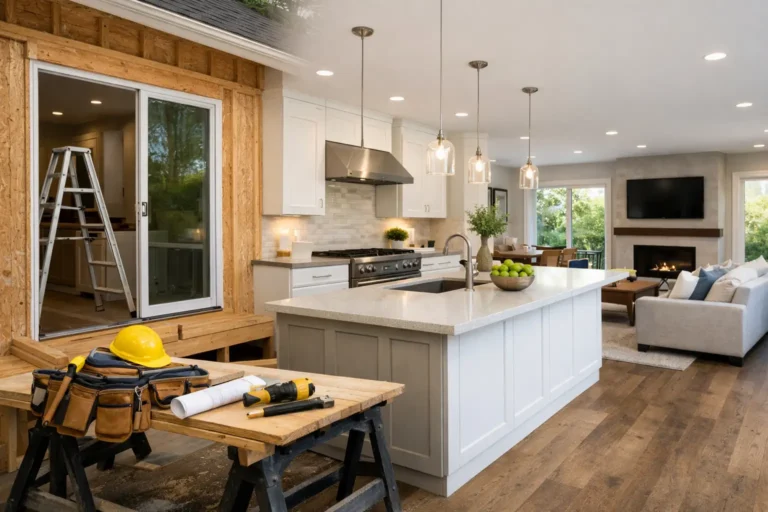
A home can look fine on the surface and still fall short every single day. The kitchen feels cramped, the bathroom storage never works, the basement sits unfinished, and the main floor layout makes family life harder than it should be. That is usually when whole home renovations start to make sense – not as a luxury project, but as a practical way to fix how the house functions from top to bottom.
For many homeowners, renovating one room at a time seems like the safer move. Sometimes it is. But when multiple spaces are dated, disconnected, or no longer match the way your household lives, a full-home approach often creates better results. It lets you make decisions with the entire house in mind instead of solving one problem while creating another down the hall.
When whole home renovations make sense
A complete renovation is not the right choice for every property. If your needs are limited to one worn-out bathroom or an older kitchen with a poor layout, a focused project may be the smarter investment. But when the issues are spread across the home, piecemeal work can become more expensive, more disruptive, and less cohesive over time.
Whole home renovations are often the better fit when a house has an outdated floor plan, inconsistent finishes, aging materials, and rooms that no longer support day-to-day life. That might mean opening up a closed main floor, modernizing bathrooms, finishing the basement, improving storage, replacing old flooring, or updating trim and lighting so the home finally feels connected.
They also make sense when homeowners want to stay put rather than move. If you like your neighborhood, lot, or school district, renovating the home you already have can be a better long-term decision than buying a different house and inheriting a new set of problems.
Start with the way you live
The best renovation plans do not begin with tile samples or paint colors. They begin with routines. Where does traffic back up in the morning? Is there enough space for cooking and homework at the same time? Does the basement actually support your family, or is it just storage for things you do not use?
That practical lens matters because whole home renovations involve hundreds of decisions. If you do not anchor those decisions to real lifestyle needs, it is easy to spend heavily on features that photograph well but do not improve daily use.
A well-planned renovation should solve specific problems. Maybe the kitchen needs better workflow and more pantry space. Maybe the main bathroom needs to handle a busy family. Maybe the basement needs to become a comfortable living area instead of wasted square footage. Once those goals are clear, the design choices become easier and the budget can be directed where it matters most.
Budgeting for the full picture
One of the biggest mistakes in full-home projects is budgeting by room without thinking about how the parts connect. A homeowner might set one number for the kitchen, another for the bathroom, and another for flooring, only to realize later that electrical updates, drywall repairs, trim work, and finish transitions affect all of them.
A realistic budget for whole home renovations needs to account for both visible upgrades and behind-the-wall work. Older homes may need plumbing changes, electrical improvements, insulation upgrades, leveling, or structural adjustments before the finished spaces come together properly. Those items are not always the exciting part of the project, but they often have the biggest impact on long-term performance and comfort.
This is where honest planning matters. A dependable contractor should help you understand where to spend, where to simplify, and what will give you the best return in everyday use. Sometimes that means investing more in layout and core systems while choosing durable, mid-range finishes in lower-priority spaces. Other times it means focusing the budget on the kitchen and bathrooms while giving secondary rooms a cleaner cosmetic refresh.
Design should feel connected, not repetitive
A common concern with whole home renovations is that everything will end up looking too matched or too generic. That is a fair concern, especially if the goal is to create a home with personality rather than a showroom.
The answer is cohesion, not repetition. Materials, colors, and finishes should relate to each other across the home, but they do not need to be identical in every room. A warm wood tone can carry from the kitchen into the main living area, while bathrooms use complementary tile and hardware that feel consistent without copying each other.
Good design also respects the house itself. A full renovation should modernize the home, but it should still make sense for the architecture, natural light, and scale of the space. What works in a new-build may feel out of place in an older home, and vice versa. The strongest results are usually the ones that balance updated function with a look that feels natural to the property.
The value of renovating in the right order
Sequence matters more than most homeowners expect. In a full-house project, the order of work affects cost, timing, and final quality. Flooring decisions affect cabinetry. Layout changes affect electrical and HVAC. Bathroom plans affect plumbing access. If one room is designed in isolation, it can create expensive changes once the larger scope is underway.
That is why planning needs to happen before demolition starts. A clear scope, material selections, and a realistic construction roadmap help reduce avoidable delays and budget surprises. No renovation is completely free of adjustments, especially in older homes, but strong preparation makes the process far more manageable.
This is also where working with a hands-on renovation team pays off. Homeowners need clear communication, practical guidance, and accountability from the first walkthrough to the final details. A full-home project is too large and too personal for vague answers or inconsistent follow-through.
Living through the renovation
Whole home renovations can be disruptive. There is no point pretending otherwise. Dust, noise, temporary loss of certain rooms, and schedule coordination are all part of the process. The question is not whether there will be inconvenience. The question is whether the project is planned in a way that respects your household and minimizes unnecessary stress.
Some families stay in the home during construction, especially if the project is phased. Others choose to move out temporarily to allow work to move faster and with fewer interruptions. The right approach depends on the size of the renovation, the number of bathrooms available, whether the kitchen will be offline, and the needs of children, pets, or anyone working from home.
A good contractor will be direct about what to expect. That includes discussing access, work hours, cleanup, lead times, and how decisions will be handled if an unexpected issue comes up. Clear communication does not eliminate every challenge, but it does make the experience more predictable and a lot less frustrating.
What homeowners often regret skipping
In large renovations, it is tempting to focus on the obvious finishes and cut back on the less visible details. Sometimes that trade-off is reasonable. Sometimes it creates regret.
Storage is a common example. Better cabinetry, mudroom planning, basement built-ins, and smarter bathroom layouts may not be the most dramatic parts of the project, but they often improve daily life more than a premium decorative finish. Lighting is another. A house can be beautifully renovated and still feel off if the lighting plan does not support how each room is actually used.
Homeowners also regret missing the chance to improve flow. If walls are already being opened and multiple rooms are under construction, it is often worth asking whether a few layout changes could make the entire home work better. The most successful whole home renovations are not just newer versions of the same problems.
A full-home renovation should feel personal
No two households use a home the same way. One family may need a more social kitchen and finished basement for entertaining. Another may need private work-from-home space, low-maintenance materials, and better bathroom function for busy mornings. The right renovation plan should reflect those differences.
That is why personalized guidance matters so much. A contractor should not push a one-size-fits-all formula. They should help you weigh options, understand trade-offs, and make choices that fit your goals, budget, and timeline. At HB Renovations, that kind of collaboration is what turns a large project into a manageable one.
Whole home renovations are a major investment, but they can also be the turning point that makes a house finally fit the life happening inside it. When the work is planned carefully and built with real attention to detail, the result is not just a nicer home. It is a home that feels easier to live in every day.
