
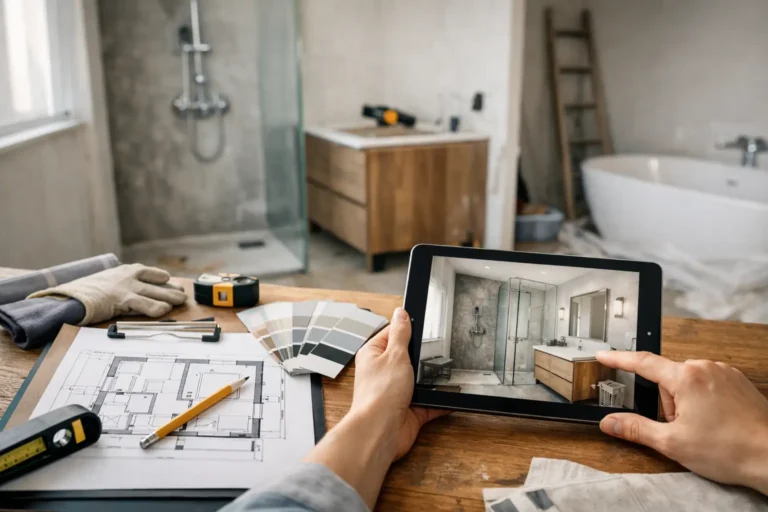
A bathroom renovation usually starts the same way – with one small frustration you are tired of working around. Maybe the shower feels cramped, the storage never seems to be enough, or the room just looks dated no matter how clean it is. If you are wondering how to plan a bathroom renovation, the best first step is not picking tile. It is getting clear on how you need the space to work every day.
That sounds simple, but it is where many projects either stay on track or start drifting. Homeowners often come in with strong ideas about finishes, but the layout, budget, and scope decisions are what shape the final result. A well-planned bathroom should look good, hold up over time, and make daily routines easier.
How to plan a bathroom renovation without costly surprises
Before you think about fixtures or paint colors, take a hard look at what is not working. Is the room too small for two people to use comfortably? Do you need better lighting for getting ready in the morning? Is there water damage, poor ventilation, or outdated plumbing behind the walls? Cosmetic upgrades matter, but hidden issues can affect both cost and timeline.
It helps to separate wants from needs. Heated floors may be a great upgrade, but a failing shower valve or poor waterproofing should come first. If you are renovating a primary bathroom, function usually carries more weight than in a powder room. In a guest bath, you may decide appearance and durability are the bigger priorities.
This is also the stage where you define your renovation goals clearly. Some homeowners want a simple refresh with a new vanity, fresh tile, and updated fixtures. Others are trying to improve accessibility, add storage, or completely rework the layout. The more specific you are about the purpose of the renovation, the easier it is to make smart decisions later.
Start with budget, then build the scope
Budget is not the most exciting part of the process, but it is the part that keeps the project grounded. Too many renovations begin with a wish list that has not been matched to real numbers. That usually leads to compromises made too late, after time has already been spent designing something that does not fit the budget.
A practical approach is to set a total investment range first, then divide it into major categories like labor, materials, plumbing fixtures, tile, cabinetry, lighting, and contingency. That last category matters more than people expect. Once demolition begins, existing bathrooms can reveal hidden damage, outdated wiring, uneven framing, or plumbing that needs to be brought up to current standards.
If your budget is tight, be honest about where it makes sense to save and where it does not. Keeping the existing layout can reduce plumbing and electrical changes, which often helps control costs. On the other hand, trying to save on waterproofing, installation quality, or low-grade materials in a high-moisture room can create expensive problems later.
Plan the layout around daily use
A beautiful bathroom that feels awkward every morning is not a successful renovation. Layout should be based on how the room is actually used, not just what looks good in a photo. Think about door swings, drawer clearance, towel access, and whether two people can move through the space comfortably.
In smaller bathrooms, even a few inches can make a big difference. A floating vanity might help the room feel more open. A glass shower enclosure can improve sightlines. Replacing a bulky tub with a walk-in shower may free up space, but that decision depends on the household. Families with young children often want to keep at least one tub in the home, while empty nesters may prioritize easier access and a more open layout.
Storage is another area that deserves more attention early on. Recessed niches, vanity drawers, medicine cabinets, and linen storage all affect how functional the room feels once the renovation is finished. If countertops are always cluttered now, that is usually a sign the new design needs better storage planning, not just a nicer vanity.
Think long term, not just right now
A bathroom renovation is a good time to consider how your needs may change over the next several years. That does not mean every project needs to be fully age-in-place focused, but features like a curbless shower, wider clearances, better lighting, or a comfort-height toilet can improve everyday usability right away while also adding long-term value.
The best plans balance current style with practical longevity. Trend-driven choices can look fresh today, but permanent elements like tile, cabinetry, and layout should still feel solid and functional years from now.
Choose materials that can handle real life
Bathrooms work hard. Heat, steam, splashing water, cleaning products, and daily wear all put pressure on the materials in the room. That is why material selection should go beyond appearance.
Tile is a good example. Natural stone can look impressive, but it may require more maintenance than porcelain or ceramic. Matte floors often provide better slip resistance than polished surfaces. Large-format tile can reduce grout lines and make cleaning easier, but it may not be the best fit in every small space depending on the layout and cuts.
Vanities and cabinetry should be chosen with moisture in mind. Not every cabinet material performs well in a bathroom environment, especially in busy family homes. Fixtures matter too. A stylish faucet is one thing, but reliability, serviceability, and finish durability are just as important.
Lighting is often underestimated. A bathroom needs layers of light, not just one ceiling fixture. Vanity lighting should make everyday tasks easier, while ambient lighting helps the room feel comfortable overall. If there is little natural light, this becomes even more important.
Ventilation is not optional
If there is one detail homeowners tend to overlook during planning, it is ventilation. A properly sized exhaust fan helps control moisture, protect finishes, and reduce the risk of mold and mildew. In many cases, better ventilation does more for the long-term health of the bathroom than any decorative upgrade.
Understand permits, trades, and timing
Bathroom renovations often involve more moving parts than homeowners expect. Even a mid-sized remodel can require coordination between demolition crews, plumbers, electricians, tile installers, painters, and finish carpenters. That is why planning should include not just what you want done, but how the work will actually be sequenced.
If plumbing is being moved, electrical is being updated, or structural work is involved, permits may be required. The exact requirements depend on the scope and local regulations. This is one reason it helps to work with an experienced renovation contractor who can guide you through what is necessary and what is not.
Timing matters too. Material lead times can affect the project before work even starts. Custom vanities, specialty tile, or backordered fixtures can delay the schedule if they are not selected early enough. A smart plan includes finalizing key materials before demolition begins whenever possible.
If this is the only full bathroom in the house, logistics become even more important. Temporary arrangements, realistic expectations, and clear communication can make the renovation much less stressful.
Work with a contractor early
Homeowners sometimes wait until they have chosen every finish before reaching out to a contractor. In reality, bringing in a trusted professional earlier can save time, reduce revisions, and help you avoid design choices that do not work within the actual space or budget.
A good contractor does more than price the job. They can point out practical concerns, suggest value-conscious alternatives, and help you understand where spending more will have the greatest impact. They can also identify issues that are easy to miss on paper, especially in older homes where walls, floors, and plumbing may not be as straightforward as they appear.
For homeowners in Hamilton and nearby communities, working with a contractor who understands local homes, typical construction challenges, and permit expectations can make planning far more efficient. That local experience often shows up in the details – scheduling, material advice, and knowing how to keep the work moving without cutting corners.
Make decisions in the right order
If you want the planning process to feel manageable, focus on the order of decisions. Start with goals, then budget, then layout. After that, move into materials and finishes. Trying to choose tile before you know whether the shower is staying in the same place usually leads to rework.
It also helps to keep the big picture in mind when comparing options. A lower-cost product is not always the better value if it wears out quickly or creates maintenance headaches. At the same time, not every upgrade is worth the extra investment. The right choice depends on the room, the household, and how long you plan to stay in the home.
At HB Renovations, that planning stage is where a lot of the value gets built into the project. When homeowners have clear guidance early, the renovation tends to run smoother, the decisions feel easier, and the finished bathroom works better long after the dust is gone.
The best bathroom renovations do not start with a trend board. They start with honest priorities, a realistic budget, and a plan that respects how you actually live. Get those pieces right, and the design choices become a lot easier to make.
