
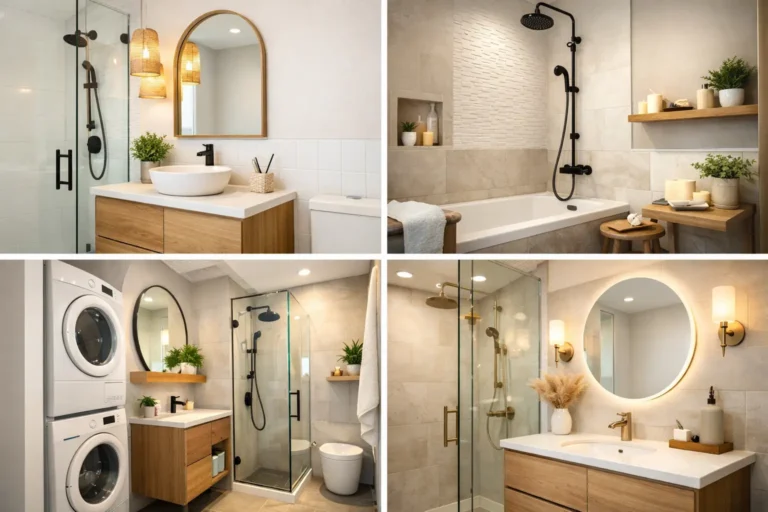
A small bathroom has nowhere to hide a poor layout. A bulky vanity, weak lighting, or a shower door that blocks the room can make the morning routine feel harder than it should. The best small bathroom makeover examples do not depend on making the room look larger in photos. They make every square foot easier to use, clean, and enjoy.
For homeowners, a successful renovation starts with an honest look at daily habits. Who uses the bathroom? Where do towels, toiletries, and cleaning supplies go? Is this a busy family bathroom, a private ensuite, or a powder room that guests see first? The answers shape the right design far more than a trend board ever could.
Small Bathroom Makeover Examples for Real Homes
1. Replacing a crowded vanity with a wall-mounted model
A standard floor vanity can take up valuable visual and physical space, especially in a narrow bathroom. A wall-mounted vanity leaves open floor below, making the room feel less boxed in and allowing tile to run continuously across the floor.
This option works especially well when storage needs are modest or when a recessed medicine cabinet can handle everyday items. The trade-off is drawer capacity. A homeowner who keeps extra linens, hair tools, and family supplies in the bathroom may be better served by a compact floor vanity with deep, organized drawers instead.
2. Trading a tub-shower combination for a walk-in shower
In a home where the tub is rarely used, replacing it with a properly designed walk-in shower can completely change the room. A shower with a fixed glass panel, a low curb, and a tiled niche feels cleaner and more open than a shower enclosed by a rod and curtain.
The key is planning the shower footprint carefully. A larger shower may require moving plumbing or adjusting the vanity size. In a home with young children, keeping at least one bathtub elsewhere is often the practical choice for family life and future resale.
3. Using a glass panel instead of a full shower enclosure
A framed shower door can divide a compact room into smaller visual sections. A clear fixed glass panel creates splash protection while preserving sightlines from wall to wall. It is a simple change with a strong effect in bathrooms that feel narrow or dark.
This solution is not right for every layout. If the showerhead sprays directly toward the opening or the room has no effective ventilation, water can travel farther than expected. Proper glass placement, tile installation, and a quality exhaust fan matter as much as the panel itself.
4. Moving storage into the wall
Recessed storage is one of the most practical small-bathroom upgrades. A medicine cabinet recessed between studs gives homeowners a place for daily essentials without extending over the sink. A tiled shower niche keeps bottles off the shower floor and eliminates the need for hanging organizers.
These details need to be considered before drywall and tile work begin. Stud locations, plumbing lines, waterproofing, and tile layout all affect what is possible. When planned early, built-in storage looks intentional rather than added on at the last minute.
5. Choosing one continuous floor tile
A busy floor pattern can work in the right powder room, but it can also make a tight bathroom feel visually crowded. Many of the strongest small bathroom makeovers use one tile across the main floor, sometimes continuing it into the shower area for a more connected look.
Larger tiles can reduce grout lines, which creates a calmer appearance and makes cleaning easier. However, tile size should fit the room. An oversized format may create awkward cuts along walls and around the toilet. A skilled installer can plan the layout so the finished result feels balanced rather than forced.
6. Brightening an older bathroom without making it sterile
White walls, light tile, and a pale vanity are popular for good reason: they reflect light and give a small room a cleaner feel. But an all-white bathroom can feel cold if every finish is the same. Adding warmth through a wood-tone vanity, brushed nickel hardware, soft gray grout, or a textured tile brings character without shrinking the space.
This approach is particularly effective in older Hamilton-area homes where bathroom windows may be small and natural light is limited. Layered lighting helps the room feel welcoming at any time of day.
Lighting Changes That Make the Biggest Difference
7. Adding lighting on both sides of the mirror
A single ceiling fixture often casts shadows across the face, making shaving, applying makeup, and other daily tasks less comfortable. Vertical sconces beside the mirror provide more even light and give the vanity wall a finished, intentional appearance.
If wall-mounted fixtures are not practical, a well-placed illuminated mirror or a broad fixture above the mirror can still improve the space. The goal is not simply more brightness. It is useful light at the mirror, reliable overhead light, and a properly vented fan light where needed.
8. Replacing a small mirror with a larger one
A larger mirror can make a compact bathroom feel more open without changing the layout at all. It reflects light, visually expands the vanity wall, and can make a standard-width vanity feel more substantial.
The mirror should still suit the scale of the room. A mirror that is too wide can crowd light fixtures or appear disconnected from the vanity below. Matching the mirror width to the vanity, or choosing one slightly narrower, usually creates a clean result.
Layout-First Bathroom Makeover Ideas
9. Shifting the door swing
Sometimes the most valuable extra space is hidden behind the bathroom door. Changing an inward-swinging door to swing outward can improve access to the vanity, toilet, or shower. A pocket door may also be useful where wall conditions allow.
Door changes require more than selecting new hardware. Privacy, code considerations, wall framing, electrical lines, and clearances all need review before work begins. This is the kind of improvement that can look simple but benefits from professional planning.
10. Selecting a compact toilet with better proportions
Older toilets can project much farther into the room than newer compact models. A shorter-projection toilet may free up valuable knee room in front of a vanity or create a more comfortable walkway.
This is a small adjustment with a noticeable day-to-day payoff, particularly in bathrooms where the door nearly hits the toilet. It is worth confirming rough-in measurements before choosing a replacement so the new fixture fits the existing plumbing correctly.
11. Turning an awkward corner into useful storage
Not every bathroom has room for a linen closet, but an unused corner may support narrow open shelving, a custom cabinet, or a built-in ledge. The best solution depends on what the household actually needs. Open shelves make towels easy to reach but require neat styling. Closed cabinetry looks calmer and protects supplies from dust.
A custom approach can be worthwhile when standard cabinet sizes waste space. It may cost more up front, but it can prevent the common problem of finishing a renovation with nowhere to put the essentials.
12. Giving a powder room one memorable finish
A small powder room is often the best place to take a design risk. A patterned floor, textured wallpaper, a statement mirror, or a richly painted vanity can add personality without requiring a large material budget. Since there is no shower, concerns about moisture are lower than in a full bathroom.
The room still needs to function well. Prioritize a comfortable sink height, adequate task lighting, durable finishes, and enough clearance to move around. A bold choice works best when the rest of the room remains simple and well proportioned.
What to Decide Before Starting a Small Bathroom Renovation
The most attractive makeover examples are built on decisions homeowners make before demolition begins. Establish a realistic budget that includes fixtures, tile, labor, permits where required, and a contingency for hidden issues. Older bathrooms can reveal water damage, outdated wiring, or plumbing concerns once walls and floors are opened.
It also helps to separate must-haves from nice-to-haves. If better storage and a larger shower will improve daily life, those upgrades may deserve more of the budget than a premium faucet finish. If resale is a priority, select materials that feel current but have lasting appeal rather than chasing a short-lived trend.
A small bathroom renovation should leave you with more than a prettier room. It should make mornings smoother, cleaning easier, and the space more comfortable for the people who use it every day. Start with the constraints, plan the details carefully, and choose craftsmanship that will stand up to real life long after the final tile is installed.
