
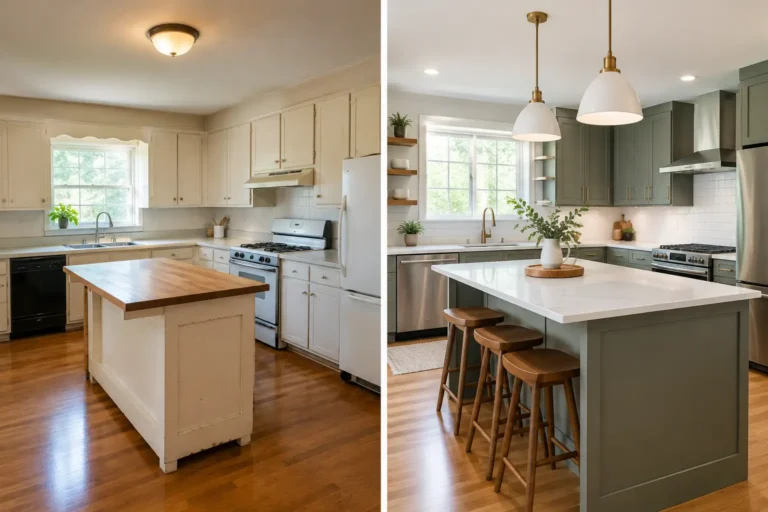
A bungalow kitchen transformation is rarely just about replacing cabinets. In many older homes, the kitchen sits at the center of daily routines but was designed for a different way of living: smaller appliances, less storage, fewer people gathering around the island. The right renovation keeps the charm that made you choose a bungalow while making the space more comfortable, efficient, and ready for real life.
For homeowners in Hamilton, Burlington, Ancaster, and nearby communities, the best results begin with a plan that considers the whole home. Bungalows often have distinct layouts, structural limits, and mechanical systems that deserve attention before any finishes are selected. A beautiful kitchen matters, but a kitchen that functions well every morning, dinner time, and holiday weekend matters more.
Start With How Your Kitchen Needs to Work
Before discussing cabinet colors or countertop samples, look closely at how your household uses the kitchen. Do two people cook at once? Is the dining room rarely used while everyone gathers near the kitchen? Do backpacks, groceries, pet supplies, and small appliances crowd the counters? These answers shape the layout far more effectively than following a design trend.
Many bungalow kitchens were built as enclosed workspaces with limited counter space and a single entry point. Opening the kitchen to the dining or living area can create a stronger connection between rooms and improve sightlines. It can also bring more natural light into the middle of the house. However, removing a wall is not automatically the right choice. Some homeowners prefer a partial opening, a wide cased opening, or a peninsula that preserves definition while still improving flow.
A practical plan creates clear zones for food preparation, cooking, cleaning, and storage. The refrigerator should be easy to reach without blocking the cooktop. The dishwasher needs room to open without trapping someone at the sink. Frequently used dishes should be stored close to where they are used. Small decisions like these are what make a finished kitchen feel easy to live in.
Make the Most of a Bungalow Footprint
Bungalows can feel compact, but they often offer renovation opportunities that two-story homes do not. A main-floor kitchen may have access to a basement below, making plumbing, electrical, and ventilation upgrades more straightforward than they would be on an upper level. At the same time, older homes can hide surprises behind walls and ceilings, so careful investigation is essential.
Look Up, Down, and Beyond the Existing Walls
The ceiling deserves a closer look early in the process. A dropped ceiling may conceal ductwork, plumbing, or wiring, but it can also make a modest kitchen feel lower and darker than it needs to be. Where conditions allow, removing or revising it can add visual height. New recessed lighting, under-cabinet lighting, and well-placed decorative fixtures can then give the room a brighter, more intentional feel.
Storage is another common challenge. Full-height cabinetry can turn unused wall space into practical storage for pantry goods, serving pieces, and less frequently used appliances. Deep drawers often work better than lower cabinets for pots and pantry items because everything is visible from above. A tall pantry cabinet may be more valuable than extra upper cabinets, especially in a smaller kitchen.
If the home has a basement, it is worth reviewing how changes above will affect it. Moving a sink, adding a gas line, rerouting ducts, or installing new electrical circuits can require work below the kitchen floor. Planning this work as part of the full scope helps avoid patchwork solutions and protects the finished spaces downstairs.
Consider the Island Carefully
An island is popular for good reason: it can add preparation space, storage, seating, and a natural place for people to gather. But it needs adequate clearance on all sides. In a narrow bungalow kitchen, an oversized island can make the room feel cramped and disrupt the path between the refrigerator, sink, and range.
Sometimes a peninsula is the smarter choice. It can provide many of the same benefits while using less floor space and maintaining a more efficient workflow. In other homes, removing a bulky table and using a slim island with seating may create a better balance. The right answer depends on the room dimensions, circulation, and how many people need to use the kitchen at once.
Choose Finishes That Support Everyday Living
A bungalow kitchen should feel connected to the rest of the home, not like a showroom dropped into it. That does not mean every choice has to be traditional. It means materials, colors, and proportions should work with the home’s character and with the level of maintenance your household is willing to take on.
Cabinetry in warm white, soft gray, natural wood tones, or muted greens can suit a wide range of bungalow styles. Lighter finishes can help a compact kitchen feel more open, while darker lower cabinets can add depth when balanced with a lighter countertop and backsplash. If the home has original wood trim, floors, or brick details worth keeping, the kitchen design can take cues from those elements rather than competing with them.
For countertops, durability and upkeep should guide the decision. Quartz offers a consistent appearance and low-maintenance surface for busy households. Natural stone brings variation and character but may require more care. Laminate has improved significantly and can be a budget-conscious choice when selected and installed well. There is no single best material – the best choice is the one that fits your budget, style, and expectations for daily use.
The same thinking applies to flooring. Porcelain tile is durable and water resistant, while luxury vinyl can be comfortable underfoot and practical for an active household. Hardwood can create continuity with adjoining rooms, but it needs thoughtful protection around sinks and dishwashers. A contractor should help you weigh these trade-offs before the final selections are ordered.
Plan for the Work Behind the Walls
The finishes get the attention, but much of a successful bungalow kitchen transformation happens where you cannot see it. Older kitchens may have limited electrical capacity, insufficient outlets, outdated plumbing, or ventilation that does not properly exhaust to the exterior. Addressing these items protects comfort, safety, and the long-term value of the renovation.
Modern kitchens need dedicated circuits for major appliances and enough outlets for everyday tasks. Lighting should be layered rather than relying on one central fixture. General lighting brightens the room, task lighting supports food preparation, and accent lighting adds warmth after dark. A properly vented range hood is equally important, particularly when a kitchen is opened to the living area. It helps manage moisture, odors, and grease before they travel through the home.
Structural changes need the same level of care. If a wall is load-bearing, it may require engineered support and permits before it can be removed. This can affect budget and timeline, but it is not a place to cut corners. Clear planning and professional execution make the process predictable and give homeowners confidence that the work is being completed correctly.
Set a Budget That Reflects the Priorities
Kitchen budgets are shaped by layout changes, cabinetry, appliances, finishes, labor, and the condition of the existing home. Keeping the sink, range, and refrigerator in their current locations can reduce plumbing and electrical costs. Moving them may improve the layout enough to justify the investment. The decision should be based on the value it brings to your daily routine, not on a rule that every kitchen must be completely reconfigured.
It is wise to include a contingency for unforeseen conditions, particularly in older bungalows. Once walls are opened, a renovation team may find old wiring, water damage, or framing issues that were not visible during planning. A realistic allowance helps you make sound decisions if those conditions arise instead of compromising on critical work later.
Communication is just as important as the budget itself. Homeowners should know what is included, what decisions are required before work begins, and how changes will be handled. At HB Renovations, that hands-on approach means helping homeowners understand the practical impact of their choices, from cabinet construction to the amount of clearance around a new island.
A Kitchen That Belongs in Your Home
The strongest bungalow kitchen transformations do not chase every trend. They solve the issues that have made the current kitchen frustrating, respect the home’s proportions, and create a space that welcomes the people who use it every day. Whether that means opening a wall, gaining a pantry, improving lighting, or simply making room to cook together, thoughtful planning is what turns a renovation into a lasting improvement.
Start by identifying the moments that do not work in your kitchen now. Those everyday frustrations are often the clearest guide to a design that will feel right for years to come.
