
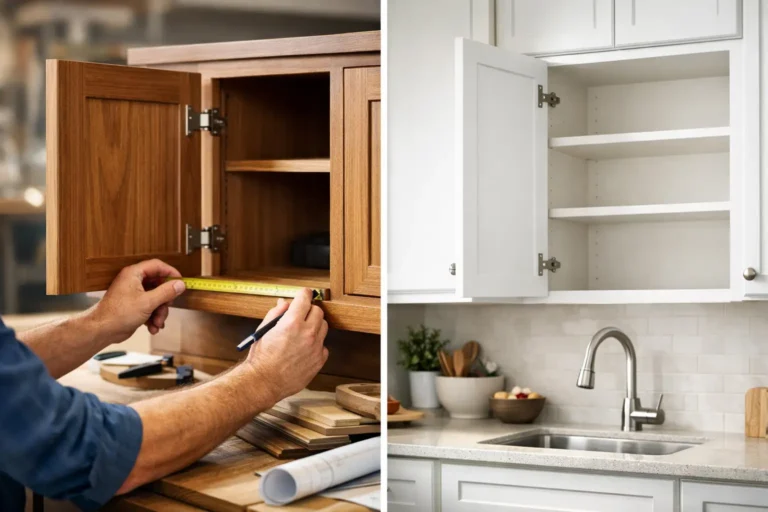
A kitchen can look completely different after new cabinets, but the choice affects far more than the finish on the doors. When homeowners compare custom cabinets versus stock cabinets, they are usually balancing three real concerns: what the room needs to do, how much they want to invest, and how soon they want the renovation complete.
There is no one right answer for every home. A well-planned stock cabinet kitchen can be attractive, durable, and budget-conscious. Custom cabinetry can make a difficult layout feel effortless and give every inch of space a purpose. The best choice comes from understanding where each option performs well and where its limits show.
Custom Cabinets Versus Stock Cabinets: The Core Difference
Stock cabinets are pre-manufactured in a set range of widths, heights, depths, colors, door styles, and configurations. They are designed to fit common kitchen layouts and are often available quickly through home improvement stores and cabinet suppliers. Because they are made in volume, they generally cost less and offer more predictable lead times.
Custom cabinets are built specifically for your home. Cabinet dimensions, door style, wood species, finish, interior storage, and hardware can all be selected to suit your space and preferences. A custom cabinetmaker can work around a low window, uneven wall, narrow alcove, or unusual ceiling height rather than filling the gap with a filler panel or changing the layout to match standard sizes.
There is also a middle ground: semi-custom cabinetry. These lines begin with standard cabinet boxes but offer a wider range of sizes, finishes, modifications, and storage accessories. For many homeowners, semi-custom cabinets provide a useful balance between flexibility and cost.
When Stock Cabinets Make Sense
Stock cabinets are often the practical choice when a kitchen has a straightforward layout and the homeowner wants to keep the project budget focused on other upgrades. In a standard galley kitchen, L-shaped layout, or compact kitchen with typical ceiling heights, available cabinet sizes may fit well with minimal compromise.
The biggest advantage is price. Stock cabinets can free up room in the budget for quality countertops, improved lighting, durable flooring, or new appliances. That can make a noticeable difference in the finished kitchen, particularly when the existing layout already functions well.
Availability matters, too. While specific colors or product lines can still have lead times, stock cabinets are usually faster to source than fully custom work. If a homeowner is renovating before moving in, repairing a damaged kitchen, or working within a tight schedule, that predictability can be valuable.
Stock does not automatically mean low quality. Construction varies widely by manufacturer. Look beyond the door style and ask about cabinet box material, drawer construction, hinges, weight capacity, and whether the drawers use full-extension soft-close slides. A solid plywood box, durable edge banding, and well-built drawers can provide dependable performance for years.
The trade-off is that stock cabinets require the room to adapt to the product. Standard cabinet widths may leave unused space at the end of a run, beside an appliance, or above upper cabinets. A skilled renovation team can make those transitions look intentional, but stock cabinets cannot always use every available inch.
Where Custom Cabinetry Earns Its Cost
Custom cabinets are most valuable when the room has challenges that standard sizes cannot solve gracefully. Older homes throughout Hamilton and nearby communities often have walls that are not perfectly square, uneven floors, unusual bulkheads, or kitchen footprints shaped by past additions. In these spaces, custom cabinetry can create a cleaner, more finished result.
It also gives homeowners greater control over function. Instead of accepting a standard base cabinet, you can plan drawers sized for pots and pans, a pullout for recycling, a narrow cabinet for baking sheets, or a pantry designed around the groceries your family actually buys. A coffee station, appliance garage, hidden charging drawer, and built-in pantry storage are easier to integrate when the cabinetry is designed from the start.
Custom work can also be the better choice for a specific aesthetic. If you want inset doors, a painted finish matched to a particular color, natural white oak with a tailored stain, or cabinets that extend precisely to the ceiling, custom construction offers more freedom. Those details can give a renovated kitchen a cohesive, furniture-like appearance.
However, custom is not automatically the best value just because it is made to order. It requires careful design, accurate measuring, skilled fabrication, and a longer planning process. Lead times are generally longer, and changes after approval can add cost and delay the project. The investment makes the most sense when customization improves the daily use of the kitchen or solves a real design issue, not simply because more options are available.
Compare the Costs Beyond the Cabinet Price
Cabinet pricing is often discussed as if it is only about the cost per box. In reality, the total renovation cost depends on design, installation, site conditions, finishes, and the work required around the cabinets.
Stock cabinets usually have the lower purchase price, but a low initial number can change once fillers, trim, panels, organizers, assembly, and installation are included. Custom cabinets cost more upfront because the materials and labor are tailored to the project. They may reduce the need for filler pieces, awkward dead space, or additional finish work in a challenging room.
A fair comparison should include the complete scope of work: cabinet supply, delivery, removal of existing cabinets, installation, trim, hardware, countertop coordination, plumbing and electrical adjustments, and any drywall or flooring repairs. This is why an itemized renovation plan is more helpful than comparing cabinet prices alone.
Value also depends on how long you plan to stay in the home. If you expect to enjoy the kitchen for many years, storage designed around your routine can be worth more than its resale calculation. If you are updating a property before selling, a well-selected stock or semi-custom line may produce the polished, current look buyers expect without overbuilding for the neighborhood.
Fit, Storage, and Everyday Use
The strongest argument for custom cabinets is not that they look more expensive. It is that they can remove friction from daily life. A kitchen works better when the dishes are close to the dishwasher, cooking tools are near the range, pantry storage is easy to see, and the counters stay clear because appliances have a planned home.
Before deciding, think about what frustrates you in your current kitchen. Perhaps the corner cabinet wastes space, the trash can sits in the walkway, or there is nowhere to store lunch containers and small appliances. These are design problems first and cabinet problems second. Once the layout and storage priorities are clear, it becomes easier to see whether standard cabinet sizes can address them.
For example, a stock cabinet plan may work very well in a kitchen where moving the refrigerator and range creates better workflow. On the other hand, a narrow kitchen with a structural column, oversized windows, and a need for floor-to-ceiling pantry storage may benefit significantly from custom sizing.
Quality Is About Construction and Installation
Custom cabinetry is often associated with superior quality, but the real question is how the cabinets are built and installed. A carefully constructed stock cabinet installed level, plumb, and securely can outperform a poorly built custom cabinet. Likewise, high-quality custom work should include durable materials, precise joinery, reliable hardware, and finish work that holds up to everyday use.
Ask to see the construction details. Look for solid drawer boxes or quality plywood, strong drawer joints, dependable soft-close hardware, and cabinet boxes that can support countertop weight without flexing. If painted cabinets are part of the plan, discuss how the finish is applied and what to expect around high-use areas such as doors and drawer edges.
Installation deserves equal attention. Cabinets must be properly shimmed, fastened to wall studs, aligned with one another, and prepared for countertops. Doors and drawers should operate smoothly, reveals should be consistent, and panels and trim should look intentional. These are the details that separate a kitchen that merely looks new from one that feels professionally finished.
How to Choose With Confidence
Start with the layout, not the cabinet catalog. Decide what needs to improve in the kitchen: storage, traffic flow, prep space, accessibility, style, or all of the above. Then establish a realistic renovation budget that accounts for the full project, not only the cabinets.
Choose stock cabinets when the room is conventional, the available sizes fit the plan well, and preserving budget for other priorities matters most. Consider custom cabinets when your kitchen has unusual dimensions, you need highly specific storage, or the finished design depends on a precise fit and unique details. Semi-custom is worth considering when standard stock options feel too limiting but full custom is beyond the intended budget.
A trusted renovation contractor can help you weigh these choices early, before decisions about appliances, plumbing, lighting, and countertops lock the design into place. At HB Renovations, the goal is to help homeowners make choices that suit their home, their routine, and their investment – not simply steer them toward the most expensive option.
The right cabinets are the ones that make your kitchen easier to live in every morning, every weeknight, and every time family and friends gather around the island.
