
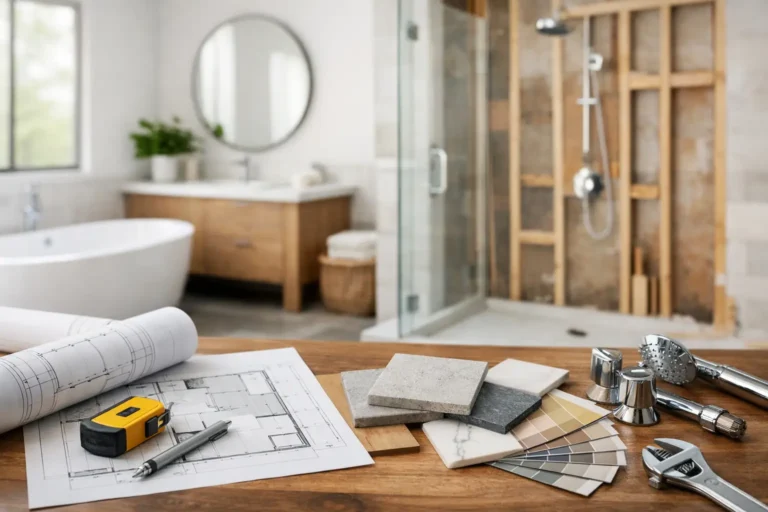
A bathroom can look tired long before it stops working. The grout becomes harder to clean, storage disappears behind cluttered counters, and a poorly placed vanity makes every morning feel cramped. This bathroom remodel planning guide helps you make the major decisions before construction begins, so your finished space is comfortable, practical, and built around how your household actually lives.
Start With the Problems You Want to Solve
Before choosing tile or paint colors, define what is not working in your current bathroom. Maybe two people cannot get ready at the same time. Maybe the tub is rarely used, while the shower feels too small. Maybe the room has poor ventilation, limited lighting, or nowhere to keep towels and daily essentials.
Write down your priorities in order. Most homeowners are balancing three goals: better function, a more updated appearance, and improved long-term value. The order matters because every bathroom has limits on space and budget. A larger walk-in shower may be more valuable to your day-to-day routine than a freestanding tub, but that depends on who uses the bathroom and whether another bathtub exists in the home.
Think beyond the room itself. A primary bathroom should support a busy morning routine and offer a place to unwind. A main family bathroom needs durable finishes, easy-clean surfaces, and storage that can handle daily traffic. A powder room can place more emphasis on personality because it has fewer functional demands.
Build a Budget With a Contingency
A clear budget is one of the best ways to protect your renovation from unnecessary stress. Separate the project into two categories: the visible items you select, such as tile, fixtures, vanities, lighting, and mirrors, and the work behind the walls, including plumbing, electrical, waterproofing, framing, ventilation, and repairs.
It is tempting to assign most of the budget to finishes because those are the exciting choices. However, the work you do not see has the greatest impact on safety, durability, and how well the bathroom performs over time. Proper waterproofing behind a shower wall is far more important than choosing the most expensive tile for it.
Set aside a contingency for hidden conditions. Once demolition starts, a contractor may find water damage, outdated plumbing, inadequate wiring, mold, or framing that needs correction. Older homes are especially likely to reveal surprises. A contingency does not mean you should expect the worst. It means you can address a legitimate issue properly instead of making a rushed compromise.
When comparing estimates, make sure you understand what is included. Ask whether allowances are used for tile, plumbing fixtures, or cabinetry, and clarify who is responsible for permits, debris removal, product delivery, and final cleanup. A lower initial number is not always the better value if essential work has been excluded.
Plan the Layout Before Choosing Finishes
The best bathroom layout makes everyday movement feel easy. Consider where the door swings, how far drawers can open, whether the toilet has appropriate clearance, and whether two people can use the room without constantly stepping around one another.
Keeping plumbing in its existing location can often help control costs. Moving a toilet, shower drain, or main water lines may be worthwhile when the current layout is genuinely inefficient, but it adds labor and can affect the project schedule. This is a trade-off worth discussing early, before selections lock you into a plan.
For a shower, think about entry, storage, and cleaning. A curbless shower can create an open, accessible look, but it requires careful floor slope, drainage planning, and waterproofing. A larger niche is convenient for bottles, while a small corner shelf may be enough in a compact bathroom. Glass panels keep a room visually open, though they also show water spots more readily than a shower curtain.
Vanity size deserves the same attention. A double vanity sounds appealing, but two narrow sinks with little counter space can be less useful than one generous vanity with well-organized drawers. In a smaller bathroom, a wall-mounted vanity can make the floor feel more open, while a furniture-style vanity may offer a warmer, more substantial look.
Bathroom Remodel Planning Guide: Choose Materials for Real Life
A showroom display does not reveal how a material will feel after months of steam, splashes, and hurried weekday mornings. Select finishes based on maintenance needs, durability, and the people using the space.
Porcelain tile is a dependable choice for floors and shower walls because it is water-resistant, durable, and available in many styles. Larger tiles can reduce grout lines, but they may create more cutting waste in a tight room. Smaller mosaic tile is often useful on shower floors because the additional grout lines improve traction and allow the surface to follow the proper slope.
Natural stone brings character, but it usually needs more ongoing care than porcelain. Matte black fixtures can make a strong design statement, yet some finishes show mineral deposits or fingerprints more easily. Brushed nickel, chrome, and quality brushed brass are often forgiving choices for busy bathrooms.
Do not overlook grout color. Bright white grout can create a crisp look but may require more frequent cleaning, particularly on a floor. A mid-tone grout can be more practical while still complementing the tile. The right choice depends on the design, the amount of natural light, and how much maintenance you want to take on.
Get Lighting, Storage, and Ventilation Right
Good bathroom lighting should work at different times of day. Overhead lighting brightens the room, but it can cast shadows at the vanity. Side-mounted sconces or a well-lit mirror provide more even light for shaving, skincare, and makeup. Dimmers add flexibility and make late-night routines less harsh.
Plan storage around the items that currently live on your counter. Deep vanity drawers, recessed medicine cabinets, linen storage, and built-in shower niches all reduce clutter without adding visual bulk. Electrical outlets inside a vanity drawer or cabinet can also keep toothbrushes and grooming tools out of sight, provided the design and installation meet local code requirements.
Ventilation is not an optional finishing touch. A properly sized, correctly vented exhaust fan helps control moisture, protects paint and finishes, and reduces the chance of mildew. If your existing fan is loud, weak, or vented improperly, this is the right time to correct it.
Make Decisions Early and Put Them in Writing
Bathroom renovations involve many connected decisions. Tile size affects layout. Tile layout affects the placement of niches and fixtures. Vanity dimensions affect plumbing locations, mirror size, and lighting. Selecting materials early gives your contractor time to order products and identify potential conflicts before work begins.
Keep a simple selection record with product names, finishes, dimensions, quantities, and lead times. Include the details people often forget: towel bars, robe hooks, toilet paper holders, shower trim, door hardware, and mirror mounting requirements. This reduces last-minute substitutions and helps keep the work moving.
A detailed scope of work should explain what will be removed, what will be installed, how changes will be handled, and what the expected schedule looks like. Renovations can uncover conditions no one could see beforehand, but clear communication gives you a process for handling them fairly and quickly.
Prepare Your Home for the Construction Phase
Even a single-bathroom remodel affects the household. If the room is your only full bathroom, make a temporary plan before demolition starts. This may mean arranging access to another bathroom, adjusting your morning routine, or scheduling part of the work around a trip.
Protect nearby spaces by removing personal items, clearing access paths, and discussing dust control with your contractor. Construction is disruptive, but a professional team should treat your home with care, communicate schedule changes promptly, and keep the site as orderly as possible throughout the project.
Expect some flexibility with timing. Specialty tile, custom vanities, shower glass, and certain fixtures can have longer lead times. Waiting until demolition to order a key item can turn a manageable renovation into a frustrating delay.
Choose a Contractor You Can Communicate With
The right contractor does more than install finishes. They help translate your priorities into a workable plan, coordinate the trades, protect the quality of the work behind the walls, and keep you informed when decisions are needed.
Ask how the team handles permits, waterproofing, product procurement, changes, and site protection. Look for clear answers, detailed documentation, and a willingness to explain the reasoning behind recommendations. You should feel comfortable raising questions before work starts, not pressured to figure things out alone.
A well-planned bathroom is not about copying a photo. It is about building a space that fits your home, your routine, and your budget with care. When you are ready to turn those decisions into a finished room, HB Renovations can help you move from ideas to craftsmanship you can rely on every day.
