
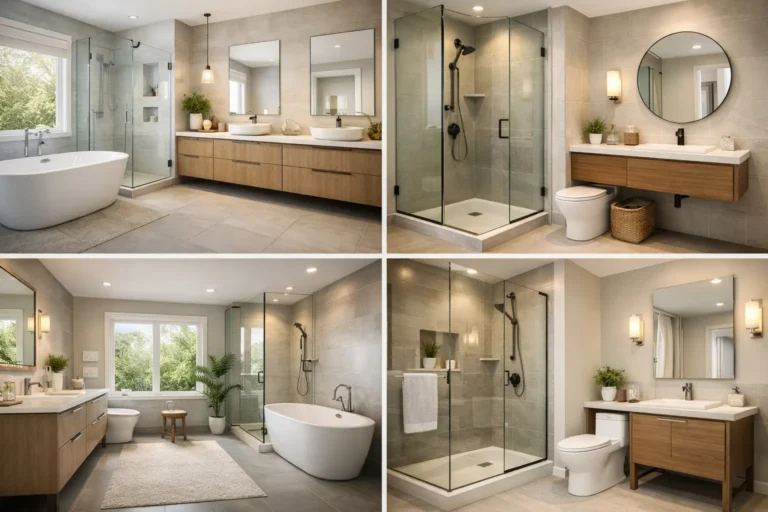
A bathroom can look beautiful in photos and still feel awkward every morning. The door bumps the vanity, the shower sprays too close to the toilet, and there is never quite enough landing space where you need it. That is why the best bathroom layout ideas start with function first. When the layout is right, the room feels larger, works better, and supports daily routines without frustration.
For most homeowners, layout decisions matter more than finishes. Tile, lighting, and fixtures shape the style, but the floor plan decides whether the space is easy to use for one person, two people, kids, guests, or aging family members. A smart layout also helps control renovation costs because moving plumbing, walls, and major electrical lines can change the scope quickly.
What makes the best bathroom layout ideas work
A good bathroom layout balances clear movement, practical storage, and enough space around each fixture. The room does not need to be large, but it does need to feel intentional. In most bathrooms, the vanity is the busiest zone, the toilet needs privacy, and the shower or tub should feel comfortable rather than squeezed into leftover space.
The best plans usually solve three problems at once. They improve traffic flow, make cleaning easier, and create a layout that still works years from now. That last point matters more than many people expect. A trend-forward design can look great today, but if it ignores storage, accessibility, or realistic family use, it starts showing flaws fast.
Best bathroom layout ideas by room type
1. The single-wall layout for tight spaces
In a small bathroom or powder room, placing the toilet, vanity, and shower along one wall can simplify the entire renovation. It keeps plumbing concentrated, which often helps with budget control, and it opens up the center of the room so the space feels less cramped.
This layout works especially well in narrow footprints. The trade-off is that every inch matters. If one fixture is oversized, the whole room can feel crowded. In these cases, a floating vanity, a glass shower panel, and a pocket or outward-swinging door can make the space feel noticeably more open.
2. The galley layout for efficient full baths
A galley bathroom places fixtures on opposite walls, often with the vanity on one side and the toilet and tub or shower on the other. This is one of the most efficient full-bath layouts because it uses parallel lines well and creates a natural walkway down the center.
It is a strong option for hall bathrooms shared by kids or guests. If the width allows, this arrangement gives each zone enough breathing room. If it is too narrow, though, the room can feel like a corridor. Good lighting and careful fixture depth become important here.
3. The wet-zone layout for cleaner separation
One of the best bathroom layout ideas for busy households is to group the shower and tub into a dedicated wet area while keeping the vanity outside that zone. This creates a practical split between grooming and bathing, so more than one person can use the room without getting in each other’s way.
This approach works well in family bathrooms and larger primary bathrooms. It also helps contain moisture if the wet area is properly waterproofed. The main consideration is cost. Creating a distinct wet zone often involves more detailed tile work, drainage planning, and glass installation.
4. The tucked-away toilet layout for privacy
Very few homeowners want the toilet to be the first thing visible from the doorway. Positioning it behind a partial wall, near the shower, or in its own water closet immediately improves privacy and makes the room feel more thoughtfully designed.
This layout does not always require extra square footage. Sometimes a simple shift in fixture order makes all the difference. In a primary bathroom, a private toilet area can be a major quality-of-life upgrade. In a smaller bathroom, it depends on whether the added division makes the room feel more cramped.
5. The corner shower layout to free up floor space
Replacing a bulky tub with a corner shower can transform a smaller bathroom. It opens the center of the room, gives you more flexibility with vanity size, and can make the entire space feel lighter.
This option makes sense when the bathroom’s main goal is daily convenience rather than family bathing. For a guest bath or ensuite, that can be the right move. For homes with young children, removing the only tub may hurt long-term function, so this decision should be tied to how your household actually lives.
6. The double-vanity layout for shared primary baths
A double vanity is popular for good reason, but it only works when the layout supports it. The best version gives each person usable counter space, mirror space, and enough room to move without bumping into each other.
In some bathrooms, a long single vanity with two sinks works better than splitting the room into separate stations. In others, two distinct vanity areas create more comfort and storage. The room has to be wide enough to support the vanity without making the path to the shower or toilet feel pinched.
7. The tub-at-the-end layout for visual balance
In rectangular bathrooms, placing the tub at the far wall can create a clean, balanced sightline from the door. It gives the room a focal point and often leaves the longer walls available for a vanity, storage tower, or larger shower.
This is a strong choice in primary bathrooms where the tub is meant to feel more intentional, not just fitted wherever it can go. It also works well with a window at the end of the room. The downside is that freestanding tubs need more surrounding clearance and are not always the most efficient use of square footage.
8. The open-concept ensuite with defined zones
Larger ensuites often benefit from a more open layout, but open should not mean undefined. The most successful designs use clear zones for vanity, shower, toilet, and storage, even if walls are minimal.
A curbless shower with glass, a separate toilet room, and a vanity placed where natural light is strongest can make the bathroom feel calm and spacious. Still, openness has limits. If acoustics, steam, or privacy are concerns, some separation is worth keeping.
9. The accessibility-focused layout that plans ahead
Not every accessible bathroom looks clinical. Some of the best bathroom layout ideas are simply smarter versions of standard plans. A wider entry, a curbless shower, blocking for future grab bars, and more turning space around the vanity can all support long-term comfort without changing the style of the room.
This is especially valuable if you plan to stay in your home for many years. Even if you do not need accessibility features today, planning for them during a renovation is far easier than retrofitting them later.
How to choose the right layout for your home
The right layout depends on who uses the bathroom and what frustrates you about the current one. A family bathroom usually needs durability, easy cleaning, and a tub if young kids are part of the equation. A primary bathroom may prioritize storage, privacy, and enough space for two people to get ready at once. A guest bathroom often benefits most from simplicity and a polished, uncluttered plan.
It also depends on what can realistically stay where it is. Keeping the toilet and shower near existing plumbing can help manage costs. That does not mean you should never move fixtures, but the improvement needs to justify the extra work. A contractor who walks you through those trade-offs clearly is just as important as the design itself.
Storage should be part of the layout from the beginning, not squeezed in later. Recessed niches, linen cabinets, drawer-based vanities, and even medicine cabinets can reduce counter clutter and make the room easier to live with. The best-looking bathroom on day one is not always the one that works best six months later.
Common bathroom layout mistakes to avoid
One of the biggest mistakes is oversizing one feature at the expense of everything else. A giant vanity, an oversized tub, or an unnecessarily deep shower bench can crowd the room and hurt everyday movement. Another common issue is poor door clearance. If the entry door collides with the vanity or blocks part of the room, the layout never feels quite right.
Lighting can also expose a weak layout. If the mirror is in the only good lighting zone but the vanity is pushed into a dark corner, the room feels less functional no matter how nice the finishes are. The same goes for ventilation, outlet placement, and towel storage. These details are not secondary. They are part of the layout because they affect how the room performs.
For homeowners planning a renovation in Hamilton, Burlington, Ancaster, Oakville, Grimsby, or Stoney Creek, local housing styles also play a role. Older homes often come with tighter footprints and awkward plumbing locations, while newer homes may offer more flexibility but still suffer from builder-grade layouts that waste usable space.
A well-planned bathroom does not need to be oversized or overdesigned. It just needs to fit the way you live, respect the limits of the space, and make everyday use feel easy. If you start there, the finishes have a much stronger foundation, and the final result feels right every time you walk in.
