
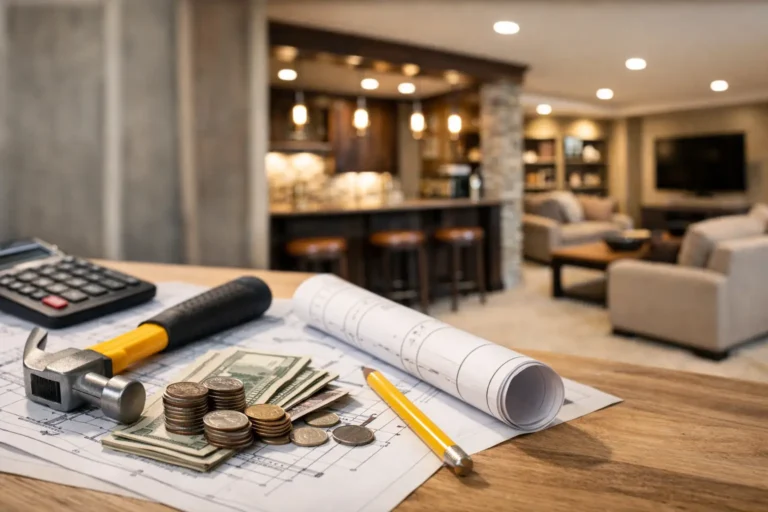
A basement can become the room that makes the rest of the house work better: a playroom that contains the noise, a comfortable guest suite, a home office with a door, or a family space built for movie nights. But before selecting flooring or paint colors, homeowners need a realistic number. This guide to basement finishing costs helps you understand where the budget goes, what can change it, and how to plan a finished space without costly surprises.
For homeowners in Hamilton, Burlington, Ancaster, Oakville, Grimsby, and Stoney Creek, basement projects are often quoted in Canadian dollars and priced around the condition of the existing lower level. A clean, dry, open basement costs far less to finish than one that needs structural changes, moisture remediation, plumbing relocation, or major electrical upgrades.
A Guide to Basement Finishing Costs by Scope
A typical basement finishing project can range from about $35 to $130 or more per square foot, depending on the scope, materials, and systems involved. Those broad numbers are useful for early planning, but a detailed estimate should be based on the actual layout, ceiling height, access, and condition of your home.
A basic finish may fall closer to the lower end of that range. This usually includes framing, insulation, drywall, standard lighting, durable flooring, paint, and trim in an open recreation room or family area. It is a practical choice when the basement is already dry, the layout is straightforward, and no new plumbing is needed.
A mid-range basement often lands around $55 to $85 per square foot. At this level, homeowners may add a separate office or bedroom, upgraded lighting, built-in storage, better flooring, a finished staircase, and more detailed trim work. This is where a basement starts to feel like a natural extension of the main floor rather than an unfinished area with new walls.
Higher-end projects can exceed $85 to $130 per square foot, especially when they include a bathroom, wet bar, custom cabinetry, soundproofing, a home theater, premium finishes, or a legal secondary-suite layout. More complex designs require more coordination, labor, inspections, and specialized materials. The goal is not to choose the highest number. It is to invest in the features that will improve how your family uses the home.
What a Complete Basement Estimate Should Cover
A trustworthy estimate should make it clear what is included, what is excluded, and which choices are still pending. A low starting price can be misleading if it does not account for permits, site protection, electrical work, heating and cooling changes, or finishing details.
Design, planning, and permits
The first costs are often less visible, but they shape the entire project. Depending on your plans, the work may require drawings, permit applications, inspections, and code-related upgrades. A basement bedroom, for example, may need a properly sized egress window. A second unit has additional requirements involving fire separation, exits, heating, and ventilation.
Planning also helps avoid expensive changes once construction begins. Confirming room locations, plumbing needs, storage, and furniture placement before framing starts gives the project a stronger foundation. Moving a wall on paper is simple. Moving it after electrical wiring and drywall are complete is not.
Framing, insulation, and drywall
A finished basement needs more than walls that look good. Proper framing, insulation, vapor control, and drywall help create a comfortable, durable space. The right approach depends on the foundation walls, existing moisture conditions, and local code requirements.
This part of the budget may also include bulkheads around ducts or pipes, soffits, sound insulation between rooms, and wall adjustments to accommodate uneven foundation surfaces. These details affect usable square footage and ceiling height, so they should be addressed early rather than treated as an afterthought.
Electrical, plumbing, and HVAC
Mechanical work is one of the biggest reasons basement budgets vary. New recessed lights, outlets, smoke and carbon monoxide alarms, dedicated circuits, and an upgraded electrical panel can all affect the final price. A finished basement should have lighting that feels welcoming and practical, not just a few fixtures placed wherever access is easiest.
Adding a bathroom has a major impact because it introduces plumbing fixtures, drainage, waterproofing, ventilation, and finish materials. If the new bathroom is close to existing plumbing, the work may be more efficient. If drains need to be relocated or a sewage ejector system is required, costs rise quickly.
Heating and cooling deserve the same attention. A basement that feels cold in winter or stuffy in summer will not get used as intended. Extending ductwork, balancing airflow, adding returns, or considering supplementary heating may be necessary for year-round comfort.
Flooring, finishes, and the details people notice
Finish selections can move a budget significantly. Luxury vinyl plank is a popular basement flooring option because it is durable, comfortable, and more forgiving of below-grade conditions than many hardwood products. Tile, carpet, engineered flooring, and higher-end vinyl options each have different price points and performance considerations.
Paint, interior doors, baseboards, hardware, lighting fixtures, and stair finishes may seem like smaller decisions, but together they make a major difference in the final look. A well-finished basement should feel connected to the rest of the home, even if its materials are chosen for tougher basement conditions.
The Factors That Change Basement Costs Most
The layout is often the first major variable. An open room is generally more affordable than a basement divided into several bedrooms, an office, a bathroom, and a utility room. More rooms mean more framing, doors, electrical runs, heating adjustments, and trim work.
Water management is another critical factor. Before finishing begins, any signs of moisture, leaks, mold, or foundation concerns should be addressed. Covering a problem with new drywall only delays it and can put your investment at risk. A responsible contractor will assess the basement condition before recommending finishes.
Ceiling height and existing obstructions also matter. Low ducts, plumbing lines, beams, and uneven floors can require creative solutions. In some homes, a dropped ceiling or carefully designed bulkhead is the practical answer. In others, rerouting systems may be worthwhile to preserve headroom in a key area.
Finally, access affects labor. Narrow staircases, limited exterior entry, and difficult material handling can add time to demolition, delivery, and installation. These are not glamorous budget items, but they are real parts of building safely and carefully in an occupied home.
Build a Budget Around How You Will Use the Space
Start with the purpose of the basement, not a list of finishes. A family room and play area may prioritize open floor space, storage, washable flooring, and layered lighting. A home office may need sound control, reliable electrical access, and a layout that supports video calls. A guest area may require a bathroom and privacy, while a fitness room may benefit from reinforced flooring and ventilation.
Once the priorities are clear, separate must-haves from nice-to-haves. A bathroom rough-in, proper insulation, and electrical capacity are difficult to add later. Decorative wall panels or upgraded fixtures can often wait if needed. This approach protects the functional parts of the project while giving you flexibility with cosmetic selections.
Set aside a contingency of roughly 10 to 15 percent for older homes or projects with unknown conditions. Opening walls and floors can reveal issues that were not visible during the initial walkthrough. A contingency is not an invitation to overspend. It is a practical way to keep necessary decisions from derailing the project.
Ways to Control Costs Without Cutting Corners
The best savings usually come from simplifying the plan, not from using low-quality materials where performance matters. Keeping new plumbing near existing lines, limiting structural changes, and using a more open layout can reduce costs without compromising comfort.
Choose durable, sensible finishes for the room’s purpose. A busy family basement may benefit more from resilient flooring and ample storage than from expensive decorative features. If custom built-ins are not essential, well-designed standard cabinetry or open shelving can provide a polished look at a more manageable cost.
It also helps to make selections on time. Delayed decisions about tile, flooring, faucets, or lighting can slow the schedule and create last-minute substitutions. Working with a contractor who provides clear guidance on materials helps you make confident decisions before they affect the work.
Compare Basement Quotes the Right Way
When reviewing estimates, compare the scope line by line rather than looking only at the final total. One quote may include permits, insulation, electrical upgrades, painting, and cleanup, while another may leave some of those costs out. Ask how allowances are set for flooring, fixtures, tile, and cabinetry, since unrealistically low allowances can create budget pressure later.
You should also understand who is responsible for coordinating trades, scheduling inspections, protecting the home during construction, and resolving changes. Clear communication matters as much as pricing. A finished basement is a significant investment, and you deserve to know what will happen at each stage.
The right basement plan is one that gives your household more room to live now while protecting the value and comfort of the home for years ahead. With a clear scope, realistic allowances, and craftsmanship that respects the details behind the walls as much as the finishes in front of them, your basement can become one of the most useful spaces in the house.
