
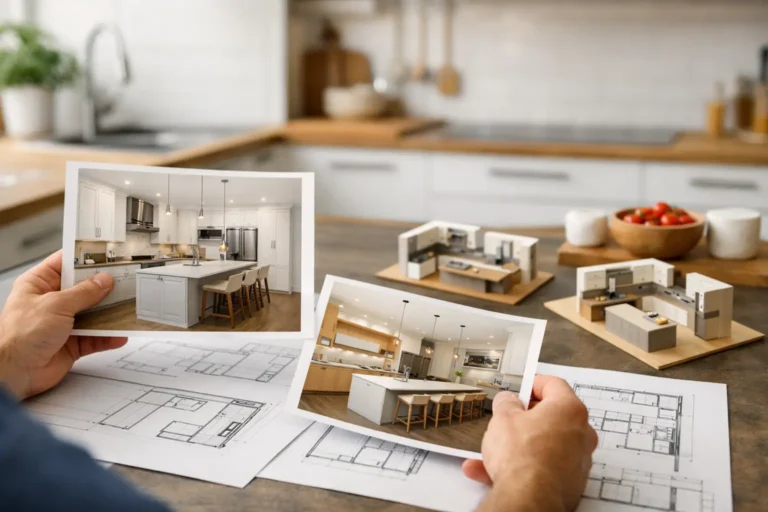
The layout is the decision that determines whether a new kitchen simply looks better or genuinely works better every day. When homeowners ask how to choose kitchen layout, the best answer starts with real routines: who cooks, where groceries land, how often people gather, and what frustrates you about the current space. Cabinets, countertops, and finishes can be selected later. The layout has to earn its place first.
A thoughtful kitchen layout should make cooking, cleaning, serving, and storing items feel natural without wasting valuable square footage. It should also respect the home itself. An open-concept layout may be ideal for one family, while another needs clearer separation, more wall storage, or a quieter space away from the living area.
Start With How Your Household Uses the Kitchen
Before looking at floor plans, take stock of a typical weekday and a typical weekend. A kitchen used mainly for quick breakfasts and packed lunches has different priorities than one used for large family dinners, baking projects, or frequent entertaining.
Consider where traffic builds up. If children enter through the garage with backpacks and sports gear, the route to the refrigerator and pantry matters. If two people cook at once, there needs to be enough clearance for both to move safely. If guests naturally gather around the kitchen, an island may be useful, but only if it does not block the main work zones.
Think about the tasks that happen in sequence. Groceries should move easily from the entry point to the pantry and refrigerator. The dishwasher should be close to the sink and everyday dishes. Trash and recycling should be accessible from prep areas, not tucked across the room. These small details are what make a finished kitchen feel personal rather than generic.
Measure the Space Before Falling in Love With a Layout
A layout that works beautifully in a large showroom may be a poor fit for an existing home. Accurate measurements are essential, including ceiling height, windows, doors, radiators, structural posts, and the direction each door swings. Also identify the location of plumbing, gas lines, electrical service, and exterior walls.
Moving major services is possible during a full remodel, but it affects the budget and schedule. Relocating a sink across the room, for example, can require new plumbing runs, floor work, and changes below or behind walls. Sometimes that investment is worthwhile. In other cases, retaining the basic service locations leaves more room in the budget for durable cabinetry, better lighting, or a larger pantry.
Clearances deserve the same attention as cabinet dimensions. Walkways should allow people to pass without brushing against open drawers or appliance doors. Plan for refrigerator doors, dishwasher doors, and oven doors to open without creating a traffic jam. A kitchen can fit on paper and still feel cramped if these details are missed.
How to Choose Kitchen Layout From the Main Options
Most kitchen layouts are variations of a few proven arrangements. The right one depends on the room’s shape, available square footage, and the way your household lives.
One-wall kitchens
A one-wall kitchen places cabinets and appliances along a single wall. It is often the practical choice for condos, small homes, or open living areas where the kitchen shares space with dining and living zones. The main trade-off is limited counter space and storage, so tall pantry cabinets, smart drawer organization, and a movable or compact island can make a major difference.
Galley kitchens
A galley kitchen uses two parallel runs of cabinets. It can be highly efficient because the sink, range, and refrigerator remain close together. This arrangement works especially well for serious cooks in a narrower room, but the aisle must be wide enough for comfortable movement. In a busy household, careful placement of the refrigerator and dishwasher helps prevent people from blocking the cook.
L-shaped kitchens
An L-shaped layout uses two adjoining walls and leaves the rest of the room open. It suits many medium-sized kitchens and can create a natural place for a table or island. This is a flexible option for homes where the kitchen needs to connect to a dining area without becoming a corridor. Corner cabinets need thoughtful planning, however, since they can easily become hard-to-reach storage.
U-shaped kitchens
A U-shaped kitchen wraps cabinetry around three walls or two walls plus a peninsula. It offers generous storage and counter space, which makes it a strong choice for households that cook often. The trade-off is that a U-shaped kitchen can feel closed in if the room is too narrow. It also requires careful planning so the work areas do not feel crowded.
Island and peninsula kitchens
An island can add prep space, seating, storage, and a social focal point. It is not automatically the right answer, though. A poorly sized island can make the room harder to navigate than a kitchen without one. A peninsula often provides similar benefits in a smaller footprint, especially where one side of the kitchen opens toward a family room or dining area.
Plan Efficient Work Zones, Not Just a Classic Triangle
The traditional kitchen work triangle connects the sink, refrigerator, and range. It remains useful as a basic planning tool, but modern kitchens often need more than three points of activity. A family kitchen may have a coffee station, a microwave zone, a baking area, a beverage refrigerator, and space for more than one cook.
Instead of relying only on the triangle, create practical zones. Keep knives, cutting boards, and waste bins near the main prep counter. Store pots, pans, and cooking utensils near the range. Place dishes and glasses close to the dishwasher so unloading is quick. If possible, provide a landing area beside the refrigerator, oven, and sink for setting down hot pans, groceries, or small appliances.
This approach helps the kitchen work even when several people are using it. It also makes the space easier to maintain because items have a logical home.
Let Storage Shape the Layout
Many homeowners focus on visible features first, then discover later that the new kitchen has fewer useful places to put everyday items. Storage should be planned early, not treated as a cabinet add-on.
Begin with an honest inventory. Count small appliances, cookware, pantry goods, serving pieces, food containers, cleaning products, and pet supplies. Then decide what should be within easy reach and what can be stored higher or farther away. Deep drawers often work better than lower cabinets with shelves because they bring items into view. A tall pantry can reduce clutter, but only if its location supports the grocery-unloading route.
Do not overlook countertop needs. If the coffee maker, toaster, stand mixer, and air fryer all live out permanently, the available prep space can disappear quickly. A good layout protects a clear work surface near the sink and range, even in a compact kitchen.
Balance Open Space With Everyday Function
Opening a kitchen to the adjoining room can improve light, sightlines, and connection with family and guests. For many homeowners, that change is transformative. It may allow a cook to stay part of the conversation or keep an eye on children while preparing meals.
Still, open concept is not the only successful solution. Removing walls can reduce upper cabinet storage, create more noise, and expose meal prep mess from the living area. In some homes, a wider doorway, pass-through opening, or peninsula provides the desired connection while preserving storage and structure. The right choice depends on what you want the kitchen to do, not simply what is popular in photos.
Set a Budget That Supports the Plan
Layout decisions have a direct effect on renovation cost. Structural changes, new windows, moving plumbing, relocating gas lines, and upgrading electrical capacity can all be worthwhile, but they should be discussed early and priced clearly. A dependable renovation plan identifies where the budget delivers the most daily value.
For example, keeping the sink in place may make room for custom storage and quality countertops. In another home, removing a wall may be the one change that makes the kitchen function for the family long term. There is no universal rule. The best investment is the one that solves the problems you experience every day while supporting the home’s value and style.
A professional contractor can help assess what is possible behind the walls, explain the trade-offs, and coordinate design choices with the realities of construction. That guidance is especially valuable in older homes, where existing framing and utilities can influence the best layout.
Give the Plan Time to Prove Itself
Before construction begins, walk through the proposed layout as if you were making dinner, unloading groceries, and hosting friends. Open imaginary cabinet doors. Picture where a guest will stand, where the garbage goes, and whether two people can work without colliding. This final exercise often reveals the adjustment that turns a good design into a kitchen your household will enjoy for years.
The most successful kitchen layout is not the largest, trendiest, or most expensive one. It is the one that makes your home easier to live in every single day.
