
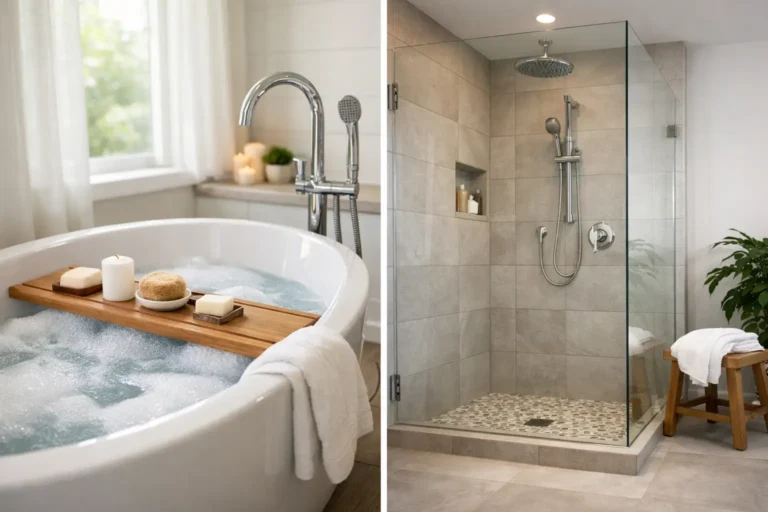
A bathroom can look dated and still function reasonably well. The harder situation is a room that fights your routine: a high tub wall that feels unsafe, a shower that is too tight, or a bathtub no one has used in years. A tub versus shower conversion is not simply a style choice. It changes how the room serves your household every morning, evening, and season of life.
For homeowners planning a bathroom renovation, the best direction depends on who uses the space, what other bathing options exist in the home, and how much work the existing plumbing and layout will require. A good plan protects daily comfort now without overlooking long-term value.
Start With How Your Household Uses the Bathroom
The right fixture is usually obvious once you move beyond resale assumptions and look at real habits. If your family has young children or expects to have them soon, keeping at least one bathtub can make bath time much easier. A tub is also valuable for people who genuinely enjoy soaking and have the time to use it.
On the other hand, many homeowners find that their tub becomes a storage shelf for shampoo bottles while everyone takes quick showers. Replacing it with a larger walk-in shower can free up usable room, simplify cleaning, and make the bathroom feel more open. This is especially meaningful in a primary bathroom where comfort and convenience matter every day.
Think ahead, too. Stepping over a tall tub apron can become difficult after an injury, surgery, or as mobility changes. A curbless or low-threshold shower can offer a safer entry, particularly when paired with a built-in bench, slip-resistant flooring, and thoughtfully placed grab bars. These features do not need to make a bathroom feel clinical. With the right tile, glass, and fixtures, they can look polished and intentional.
When a Tub-to-Shower Conversion Makes Sense
A tub-to-shower conversion is often the practical choice when a bathroom has only one fixture location and the existing tub is rarely used. Removing the tub may allow for a wider shower base, a glass enclosure, recessed storage niches, and better lighting. The result can feel like a complete rethinking of the room, even when the footprint remains largely the same.
This conversion can be a strong fit for empty nesters, busy professionals, or homeowners updating an older primary bath. It also helps solve common frustrations in compact bathrooms, where a shower curtain and narrow tub make the space feel closed in.
The trade-off is important: if this is the only bathtub in the home, removing it can narrow the bathroom’s appeal for future buyers with small children. That does not mean it is automatically the wrong choice. Your home should work for you first. But if resale is a near-term goal, retaining one bathtub elsewhere is often the safer strategy.
A successful shower conversion requires more than setting a new base in the old tub alcove. The walls behind the tub must be opened, plumbing assessed, and waterproofing installed correctly before tile or wall panels go up. Skipping those unseen steps may save money at first, but it can lead to leaks, mold, and expensive repairs later.
Details That Improve a New Shower
The difference between a standard replacement and a shower that feels tailored comes down to planning. A properly sized niche keeps products off the floor. A handheld showerhead adds flexibility for cleaning and accessibility. Good ventilation protects finishes from excess moisture, while layered lighting makes the space more comfortable and practical.
Glass selection deserves consideration as well. Clear glass makes a small room appear larger, but it requires regular cleaning to control water spots. Textured or partially frosted glass offers more privacy and can hide some maintenance, though it creates a slightly more enclosed look. There is no universal best choice – it depends on the room and your preferences.
When Converting a Shower to a Tub Is Worth It
A shower-to-tub conversion is less common, but it can be the right move in the right home. Families renovating a bathroom that has no tub anywhere may choose to install one for children, pets, or resale flexibility. It can also suit homeowners who want a dedicated soaking space after years of relying on a basic shower.
The key question is whether the bathroom can support it comfortably. A standard tub requires enough floor length and appropriate framing, while a freestanding tub needs extra clearance around it for cleaning and visual balance. In a tight bathroom, forcing in a tub can make the room less functional than it was before.
Weight and plumbing matter, particularly with cast-iron tubs or larger soaking models. A renovation contractor should evaluate the subfloor, floor structure, drain location, and water supply before a final fixture is selected. A beautiful tub that is difficult to install correctly is not a practical budget decision.
Cost Depends on What Is Behind the Walls
Homeowners often ask for a simple price difference between a tub and a shower conversion. The honest answer is that the fixture itself is only part of the cost. Labor and materials can change significantly based on the condition of the bathroom and the level of finish you choose.
Keeping plumbing in the same general location can help control the budget. Moving a drain, changing supply lines, repairing water damage, upgrading ventilation, or correcting older wiring adds scope. Custom tile, frameless glass, premium valves, heated floors, and built-in benches can also raise the investment, though each can add comfort and lasting value when chosen for the right reasons.
A clear renovation plan should separate essential work from optional upgrades. Waterproofing, proper drainage, sound plumbing connections, and adequate ventilation are essentials. A rainfall showerhead or a designer tile accent may be worthwhile, but they should not displace the fundamentals. Quality workmanship is what protects the bathroom long after the new finishes are installed.
Plan the Layout Before Choosing Tile
It is easy to start with inspiration photos, but layout decisions should come first. Measure the door swing, vanity depth, toilet clearance, window locations, and available wall space. Even a few inches can determine whether a larger shower is realistic or whether a different vanity configuration would improve the room more.
For a shower conversion, consider where the controls will sit. Placing them near the entry can allow the water to warm up without reaching into the spray. For a tub, consider ledges, shelves, or built-in storage for towels and bath products. These everyday details are what make a finished bathroom feel well planned rather than merely new.
In homes throughout Hamilton, Burlington, Ancaster, and nearby communities, older bathrooms can also bring hidden conditions to light once demolition begins. An experienced contractor will inspect the existing space carefully, explain likely risks before work starts, and communicate promptly if the project reveals something unexpected. That level of planning helps homeowners make decisions with confidence rather than pressure.
Choose for Daily Living, Not Just the Listing Photo
A large glass shower may photograph beautifully, while a deep bathtub may feel like a personal retreat. Both can be excellent choices. The better investment is the one that matches your household’s routines, the home’s overall bathroom count, and the level of maintenance you are comfortable taking on.
If you are uncertain, begin with a simple question: what would make this bathroom easier to use tomorrow morning? That answer usually leads to a better renovation decision than following a trend. A thoughtful conversation with a renovation professional can turn that answer into a bathroom built with care, clear expectations, and room to enjoy it for years.
