
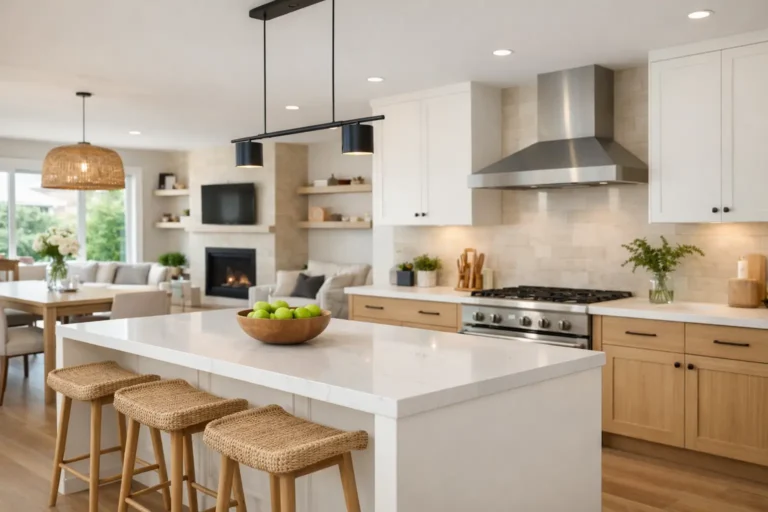
A wall can make a kitchen feel smaller than it really is. Removing or reworking that barrier can create room for family meals, homework, entertaining, and easier everyday movement. These open concept kitchen remodel examples show how a thoughtful layout can make the kitchen feel more connected without giving up the storage, function, or character homeowners need.
An open layout is not one-size-fits-all. The right design depends on how your household cooks, gathers, stores groceries, and uses the rooms around the kitchen. A successful remodel starts by improving the way your home works, not simply by making it more open.
1. The Kitchen Island That Replaces a Wall
One of the most effective open concept kitchen remodel examples begins with a partial or full wall removal between the kitchen and dining room. In its place, a large island becomes the visual and functional center of the space.
The island can hold the sink, dishwasher, drawers for dishes, and seating for three or four people. This keeps the cook involved in conversation while giving guests or family members a place to sit without standing in the work zone. A substantial island also helps define where the kitchen ends and the dining or living area begins.
This approach works especially well in older homes with a closed galley kitchen. Before removing any wall, however, the renovation team must determine whether it is load-bearing and plan appropriate structural support. The finished result should feel intentional, not like a wall was simply taken out.
2. The Wide Opening Between Kitchen and Dining Room
Not every homeowner wants one large, uninterrupted room. A wide cased opening can offer many of the benefits of an open plan while retaining a sense of separation.
For example, widening a standard doorway to create an eight- or ten-foot opening brings in light and improves circulation between the kitchen and dining room. Keeping short sections of wall on each side gives you useful places for cabinetry, a pantry cabinet, artwork, or a small buffet. It can also help control noise and keep the kitchen from being completely visible from the living area.
This is a smart option for homeowners who like open sightlines but want their dining room to retain its own identity. It also may be more cost-conscious than removing an entire structural wall, depending on the home’s framing and mechanical systems.
3. The Family Kitchen With a Zoned Layout
A fully open kitchen should still have clear zones. In a family-focused remodel, the kitchen can face a living room or family room while the cabinetry and island create natural boundaries.
Picture a long island with stools on the family-room side. The cook has access to the refrigerator, sink, range, and prep space on the kitchen side, while children can do homework or eat a snack on the other. A built-in beverage station placed outside the main work triangle lets others grab drinks without crossing through meal preparation.
The key is to avoid placing every function at the island. A beautiful island will not solve a cramped layout if the refrigerator door blocks the main walkway or the range has little landing space. Proper clearances, durable surfaces, and enough closed storage make the room comfortable when real life gets busy.
4. The Open Kitchen With a Hidden Pantry Wall
Open layouts put more of the kitchen on display. That does not mean every small appliance, pantry item, and lunchbox needs to be visible.
A floor-to-ceiling pantry wall can keep the main kitchen calm and organized. Tall cabinets may include pull-out pantry storage, a microwave niche, broom storage, and a concealed coffee station. In larger homes, a walk-in pantry or compact prep pantry behind the kitchen can provide even more room for food storage and cleanup.
This example is ideal for homeowners who love the bright, connected feeling of an open kitchen but do not want open shelving everywhere. A mix of accessible drawers, tall cabinets, and carefully planned appliance storage supports a clean look without asking the family to live with less.
5. The Small Kitchen Opened to the Backyard
Sometimes the best open concept remodel is not aimed at the living room. It opens the kitchen toward the outdoors.
Replacing a small window and exterior door with large patio doors can bring daylight into a compact kitchen and create a direct connection to a deck, patio, or backyard. If the interior layout allows, an island can be positioned parallel to the doors so there is a clear path outside for grilling, outdoor meals, and hosting.
This design is particularly valuable for homes where the kitchen feels boxed in at the back of the house. The trade-off is that exterior doors reduce wall space for cabinets. Planning must account for pantry storage, refrigeration, and where everyday items will go before the new opening is framed.
6. The Two-Tone Kitchen That Defines the Space
Color and materials can create definition when walls are removed. In an open kitchen, a light perimeter cabinet color paired with a darker island helps the island read as its own furniture-like feature. Wood accents, pendant lighting, and a change in flooring direction can further distinguish the kitchen from adjoining areas.
For instance, warm wood lower cabinets or an oak island can bring character to a white kitchen that opens into a neutral living room. Matte black hardware and lighting may add contrast, while a coordinating backsplash ties the kitchen to the rest of the home.
The goal is cohesion, not matching every surface exactly. Open spaces feel more polished when finishes relate to one another but each zone has a clear purpose. Choosing the full material palette early also prevents the common problem of a new kitchen that clashes with the flooring, trim, or furniture in the next room.
7. The Entertaining Kitchen With a Dedicated Serving Zone
For homeowners who host holidays, game nights, or large family dinners, an open kitchen benefits from a serving zone outside the main cooking area. This may be a built-in buffet along the dining-room wall, a bar cabinet near the living space, or a long counter with drawers for platters and linens.
Separating serving from cooking reduces traffic around the range and refrigerator. It also makes the kitchen easier to use when several people are helping. A beverage fridge, wine storage, or small prep sink can be useful additions, but only if they fit the way you entertain. Features should earn their space rather than become expensive extras that are rarely used.
8. The Open Concept Remodel With Better Sightlines
A remodel can improve connection without turning the kitchen into a large room. Sometimes moving the range, lowering an upper cabinet section, or replacing a bulky peninsula with a slimmer island is enough to open the view toward the dining or living area.
This approach can preserve more existing cabinetry and keep plumbing changes limited. It is often a practical choice when homeowners want a meaningful visual improvement while keeping the scope and budget under control. The most successful renovations focus on the changes that have the greatest daily impact.
9. The Kitchen That Solves the Noise Problem
Open kitchens are lively, but they can be noisy. Dishwashers, range hoods, blenders, and conversations carry into the living area more easily once walls are removed.
A well-planned remodel addresses this early. Choose a quiet dishwasher, invest in an appropriately sized and properly vented range hood, and consider sound-absorbing materials such as upholstered dining chairs, window treatments, or an area rug in the adjacent living space. Locating the television away from the range and cleanup zone can also make shared spaces more enjoyable.
These details matter because a beautiful open kitchen should support relaxation as well as activity. If your family uses the adjacent room for movies, remote work, or quiet evenings, sound management deserves a place in the design conversation.
10. The Open Kitchen That Respects the Home’s Character
A modern layout does not require a home to look cold or generic. In a century home or a traditional property, original trim, warm flooring, carefully selected cabinet profiles, and classic lighting can preserve the character that made the house appealing in the first place.
Opening the kitchen to the rest of the main floor may reveal uneven floors, old plaster, electrical upgrades, or structural work that needs attention. These are not reasons to avoid the project. They are reasons to work with a contractor who plans carefully, explains the scope clearly, and protects the home throughout construction.
What to Plan Before Opening Your Kitchen
The best open concept kitchen remodel examples are supported by decisions that happen before demolition. Start with your routines. Consider how many people cook at once, where backpacks and groceries land, whether you need a formal dining table, and how much visible clutter you are comfortable with.
Next, think about the practical constraints. Load-bearing walls, plumbing locations, electrical updates, heating runs, and flooring transitions all influence the design and cost. An experienced renovation contractor can assess these conditions, recommend realistic options, and help you prioritize the investments that will improve your home most.
For homeowners in Hamilton, Burlington, Ancaster, Oakville, Grimsby, and Stoney Creek, HB Renovations approaches kitchen planning with the same care we would bring to our own homes. Clear communication, thoughtful design guidance, and detail-oriented craftsmanship help turn an open-concept idea into a space that works beautifully every day.
The most rewarding kitchen is not the one with the fewest walls. It is the one that gives your household more room to live, connect, cook, and enjoy the home you already love.
